
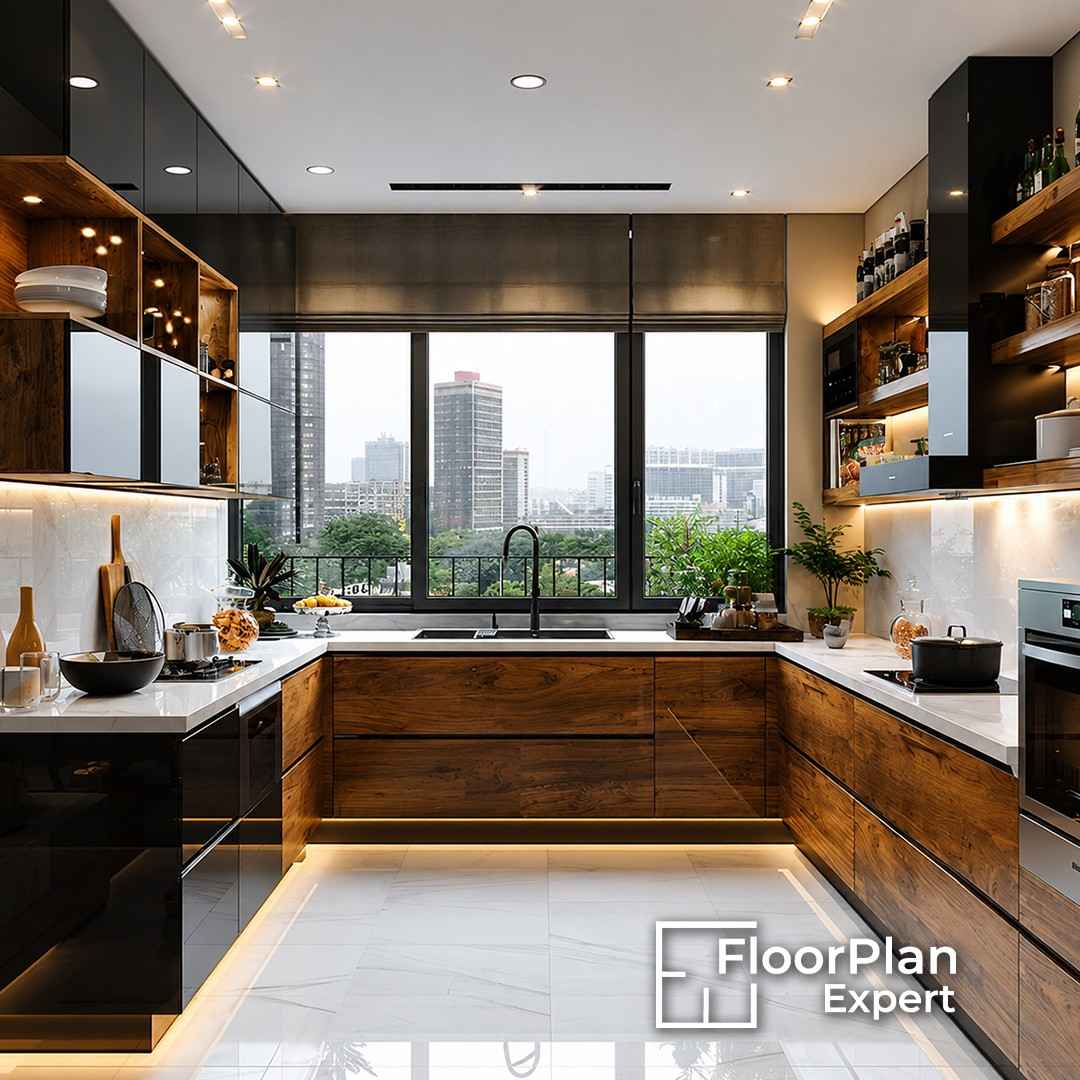
A family-friendly kitchen should prioritise safety, practicality, and easy movement. Choose a layout with clear walkways, durable and easy-to-clean surfaces, and plenty of accessible storage. Create separate zones for cooking, dining, and family activities while keeping frequently used items within reach. Rounded edges, secure appliances, and good lighting can also make the space safer and more comfortable for everyday family life.
What "Family-Friendly" Really Means in Kitchen Design
A genuinely family-friendly kitchen should make everyday routines feel easier rather than creating more obstacles. It needs to give children opportunities to become more independent as they grow, while providing adults with enough space to prepare meals safely and comfortably. At the same time, there should be room for everyone to gather, talk, eat, or help without constantly blocking the person who is cooking.
That means good family kitchen design has to look beyond appearance. A kitchen can look perfect in a photograph, but that tells you very little about how well it handles real family life. Storage, circulation, worktop space, seating and access all become important when several people are using the room at once.
The real test is what happens during the busiest moments. Think about a typical 7:30 on a school morning: breakfast is being prepared, children are looking for food, bags are being moved around, someone needs the fridge and another person is trying to leave the room. A family-friendly kitchen should be designed to handle that everyday chaos without making everyone feel like they’re in each other’s way.
A family kitchen needs to handle much more than cooking. It has to work around everyday movement, noise, spills, toys, school bags, homework and constantly changing routines. A thoughtful design anticipates these situations from the start instead of leaving practical problems to be fixed after the kitchen is installed.
Consider how your family naturally uses the room. Where do children head when they come in? Where will shopping bags and groceries be placed? Is there an easy-to-reach spot for lunchboxes? Can children get a glass or snack without climbing onto the worktop? More importantly, can two people comfortably pass each other when one is carrying a hot pan?
These may sound like minor details, but they can have a surprisingly significant impact on how comfortable and practical the finished family friendly kitchen feels. Designing around real daily behaviour helps create a space that works naturally, even when the room is busy.
A well-planned family kitchen should focus on the practical needs that come with everyday family life.
Key priorities include:
- Safe movement around cooking zones.
- Accessible storage for age-appropriate items.
- Plenty of concealed storage.
- Durable, easy-clean finishes.
- Flexible seating.
- Clear separation between cooking and family activities.
Storage deserves particular attention because a family kitchen has to hold far more than pots, pans and cooking equipment. Bottles, lunchboxes, children’s tableware, snacks, small appliances and everyday essentials can quickly take over valuable space. Well-planned storage keeps these items organised and easy to access while helping the kitchen feel less cluttered during busy family routines.
Choosing the Right Layout for a Busy Household
The layout plays a major role in determining whether a family kitchen feels calm and well organised or crowded and difficult to use. Every household has different routines, so there is no universal layout that suits everyone. However, the way the kitchen connects with the dining and living areas is especially important when several family members regularly use the space at the same time.
A well-planned layout should make movement between these areas feel natural while giving the person cooking enough room to work safely. It should also allow family members to eat, talk, study or relax nearby without constantly crossing through the main cooking zone. Thinking about these everyday interactions from the beginning can make a family friendly kitchen far more comfortable and practical.
An open plan kitchen design brings cooking, dining and family activities into one connected space, making it easier for everyone to stay together while doing different things. Parents can prepare meals while children play nearby, work on homework or sit at the kitchen island.
For busy households, L-shaped and island-based layouts are often suitable when the aim is to create a sociable, flexible environment. Where greater separation is preferred, a U-shaped or peninsula layout can help define the cooking area and limit unnecessary movement through it.
The real benefit of an open plan kitchen design isn’t simply removing walls. It’s about creating a shared space where family members can stay connected while still having enough room to carry out different activities comfortably.
The kitchen shouldn’t feel like a separate work zone simply connected to the family room. Ideally, both areas should feel like part of one thoughtfully planned space, with each serving its own purpose while still working together.
Successful kitchen family room ideas often use features such as an island, peninsula, seating area or carefully arranged furniture to create natural zones without putting up solid barriers. This keeps the room open while giving each area a clear function.
For example, the main cooking area can run along the cabinetry, with the island acting as a natural transition between food preparation and family activities. Beyond the island, a sofa, dining table or children’s play area can create a more relaxed zone where family members can spend time together without interfering with the cooking space.
Zoning is especially useful when an open-plan kitchen has to accommodate cooking, dining, relaxing and children’s activities within the same room. Giving each activity its own defined area helps the space feel organised without making it feel divided.
You might establish:
Cooking zone: Hob, oven, sink, preparation worktop and frequently used utensils kept close to the main working area.
Dining zone: Table, chairs or breakfast seating placed away from the busiest cooking routes to allow people to eat comfortably without disrupting food preparation.
Family zone: Sofa, play mat, homework station or informal seating where family members can relax, play or work nearby.
These zones don’t necessarily need walls or permanent partitions. Furniture placement, lighting, flooring changes or subtle ceiling treatments can provide enough visual separation while keeping the overall space open and connected.
Safety-First Design Choices Parents Often Overlook
Safety should be built into the kitchen layout from the beginning rather than treated as something to address later. This becomes even more important in an open-plan kitchen, where children can naturally move between the cooking, dining and family areas while adults are preparing meals.
A family friendly kitchen should therefore consider how people move through the space, where children are likely to gather and which areas need to remain clear during cooking. Thoughtful planning can reduce unnecessary crossings, keep potential hazards away from busy routes and make the kitchen safer without making it feel restrictive or overly controlled.
Childproofing doesn’t mean your kitchen has to look covered in obvious safety features. Many safety measures can be built into the design itself, allowing the space to remain stylish while still being practical for family life.
For instance, cleaning products can be kept inside secured cupboards, while knives and other sharp utensils can be stored in drawers that children cannot easily access. Separate, lower-level storage can then be used for items children may safely reach, such as cups, plates and snacks.
Appliance choices are important too. A UK family-kitchen guidance highlights induction hobs as a family-friendly option because they have no exposed flame and often include safety locks. It also recommends thinking carefully about appliance positioning and accessibility when designing a kitchen used by children.
Where appliances are positioned can have just as much impact on kitchen safety as the appliances you choose. An oven, for example, should not be placed directly beside a busy walkway where someone carrying a hot dish could easily collide with another person.
Frequently used appliances, such as the refrigerator and microwave, can be positioned towards the edge of the cooking area. This allows older children to access them without having to move through the busiest preparation zone.
Electrical outlets should also be planned around how the worktops will actually be used, rather than added without considering daily routines. At the same time, potentially hazardous appliances and equipment should be kept away from areas where younger children regularly play or spend time.
Storage Solutions That Actually Handle Family Life
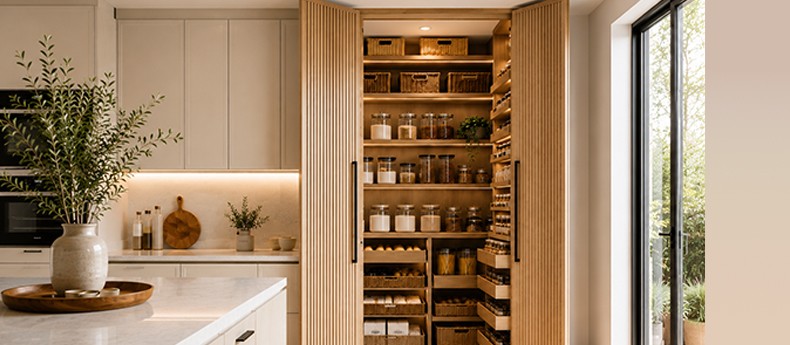
Storage is one of the most important elements of a successful family kitchen. When there isn’t enough of it, everyday items quickly end up on worktops, tables and floors simply because they don’t have a proper place to go. Well-planned storage helps keep the kitchen organised and makes busy family routines much easier to manage.
A recent example of a family kitchen used extensive cabinetry alongside a walk-in pantry to keep an open-plan kitchen and living area feeling calm and uncluttered. This approach provided plenty of space for food, appliances and everyday family essentials without compromising the open feel of the room.
As children get older, giving them safe access to everyday kitchen items can make family routines smoother. A low drawer stocked with plastic cups, plates or child-friendly utensils lets them get what they need without climbing onto worktops or relying on an adult every time.
It can also encourage confidence and independence. The key is deciding carefully what should be kept within reach. Sharp knives, cleaning products, glassware and other potentially dangerous items should stay securely out of reach, while safe everyday essentials can be stored at a lower, child-friendly height.
Open-plan kitchens leave much of the room visible from other areas of the home, so everyday clutter can quickly become noticeable. This makes closed storage just as valuable as having plenty of storage space in the first place.
Bench seating can include hidden compartments for toys, while deep drawers can keep school supplies, kitchen equipment and other daily essentials neatly organised. These solutions make it easier to clear surfaces quickly when the family needs more open space.
For eg., One UK family kitchen used storage beneath bench seating specifically for children’s toys, keeping them close at hand while allowing the main floor area to stay clear for play and family activities.
A dedicated pantry or snack station can keep children and adults from repeatedly searching through the main cooking area for everyday food. Keeping dry goods, lunchbox essentials and popular snacks together makes everything easier to find and can simplify busy mornings and after-school routines.
A well-organised snack area can also give older children more independence. They can choose simple snacks themselves without constantly entering the main cooking zone or interrupting whoever is preparing dinner, helping the kitchen feel calmer and more organised during busy periods.
Durable Materials That Survive Everyday Wear and Tear
Family kitchens generally face much more daily wear than carefully styled display kitchens. Food gets knocked onto surfaces, drinks are spilled, worktops are cleaned repeatedly, and chairs are constantly moved across the floor.
For that reason, material choices should be based on real family routines rather than appearance alone. The best options should be able to handle regular use, frequent cleaning and the occasional accident while still looking good over time.
Worktops need to cope with heat, stains, scratches and regular cleaning, making durable materials such as quartz a popular choice for busy family kitchens. Flooring also needs to withstand constant foot traffic, spills and everyday family activity without becoming difficult to maintain.
The right material will depend on how the household uses the kitchen, as well as the manufacturer’s care requirements and the available budget.
Glossy finishes can quickly show fingerprints, marks and smudges, especially in kitchens used by young children. Matt or lightly textured surfaces are often more practical for everyday family life because they tend to hide minor marks and signs of regular use.
The same thinking applies to flooring and splashbacks. Choose materials that can handle frequent wiping and cleaning without demanding complicated care or constant upkeep. In a family friendly kitchen, practicality matters just as much as appearance.
A family kitchen shouldn’t need to look perfect every minute. It should be designed to stay attractive, functional and easy to manage even when everyday family life gets messy.
Designing a Kitchen That Grows With Your Family
Children’s needs change quickly, so a kitchen that works perfectly for a toddler may not feel as practical once those children become teenagers. Storage, seating and access requirements can all change as the family grows, making flexibility an important part of long-term kitchen planning.
Rather than designing around one particular stage of childhood, it’s better to create a flexible foundation that can adapt over time. A well-planned family friendly kitchen should continue to work as routines, responsibilities and the way the household uses the space naturally evolve.
A kitchen island can adapt to different stages of family life, making it a valuable long-term feature. When children are young, it can provide a practical spot where parents can keep an eye on them while preparing meals. As they grow, the same space can become a homework area and later a casual place where teenagers eat, chat or spend time with friends.
One UK family used an island to create separate but connected zones, allowing children to do homework at one end while adults prepared meals at the other.
This highlights why flexibility is often more valuable than designing a kitchen around one specific stage of family life. A well-planned island can continue serving the household as routines and needs change.
While convenience and energy efficiency often lead the conversation, many smart home ideas are also designed to support better health and wellbeing. Factors such as lighting, temperature, and indoor conditions can influence sleep quality, concentration, and overall comfort throughout the day.
Bringing It All Together: A Space for Cooking, Connection, and Chaos
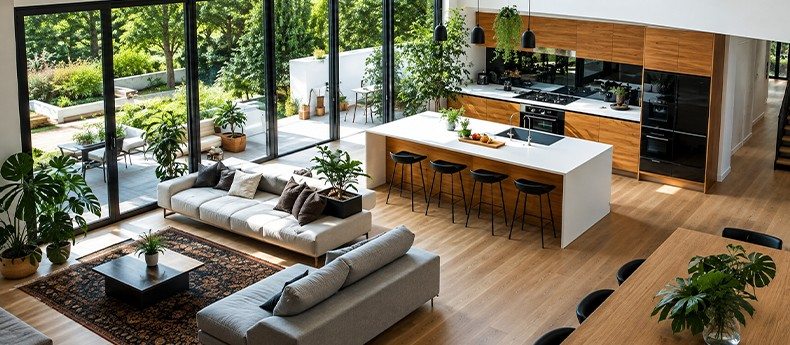
The best family kitchen isn’t designed to remove all the mess and noise that naturally come with family life. Instead, it creates a practical structure that helps everyone manage those busy moments without the space becoming overwhelming.
The real answer to how would you design a family-friendly kitchen is to begin with how your household actually behaves. Think about where people move, gather, eat, study and cook, then shape the layout around those everyday patterns. The result is a kitchen that feels comfortable, practical and connected, even when family life gets chaotic.
Being practical doesn’t mean a kitchen has to feel cold or overly functional. A family friendly kitchen should be organised enough to work efficiently while still feeling warm, comfortable and inviting, a place where people naturally want to sit, talk and spend time together.
Warm materials, layered lighting, comfortable seating and personal touches can soften a highly practical design and stop it from feeling like a purely functional workspace. The best kitchen family room ideas often combine smart planning with areas that encourage the family to relax and connect.
An open-plan layout can support this sense of togetherness, but it needs thoughtful zoning and plenty of storage. Keeping clutter under control and positioning the main cooking area away from busy movement routes can make the room easier and safer to use.
Ultimately, a family friendly kitchen should simplify everyday routines without making the space feel restrictive. Children should have safe opportunities to become more independent, adults need enough room to prepare meals comfortably, and everyone should have a welcoming place to gather.
That balance, not simply the number of cabinets or the size of the island—is what makes a kitchen feel like the true heart of a family home.
FAQs
What makes a kitchen family-friendly?
Safe circulation, practical storage, durable materials, flexible seating and child-friendly areas.
Is an open plan kitchen design suitable for families?
Yes. An open plan kitchen design works well when cooking and children’s activity areas are safely separated.
How can I make my kitchen safer for children?
Secure hazardous items, position appliances carefully and use features such as induction hobs and appliance locks.
What storage works best in a family kitchen?
Deep drawers, pantry units, concealed storage, child-accessible drawers and dedicated snack areas work well.
How can I design a kitchen that grows with my children?
Choose adaptable storage, flexible seating and multifunctional features that can change as family needs evolve.


