
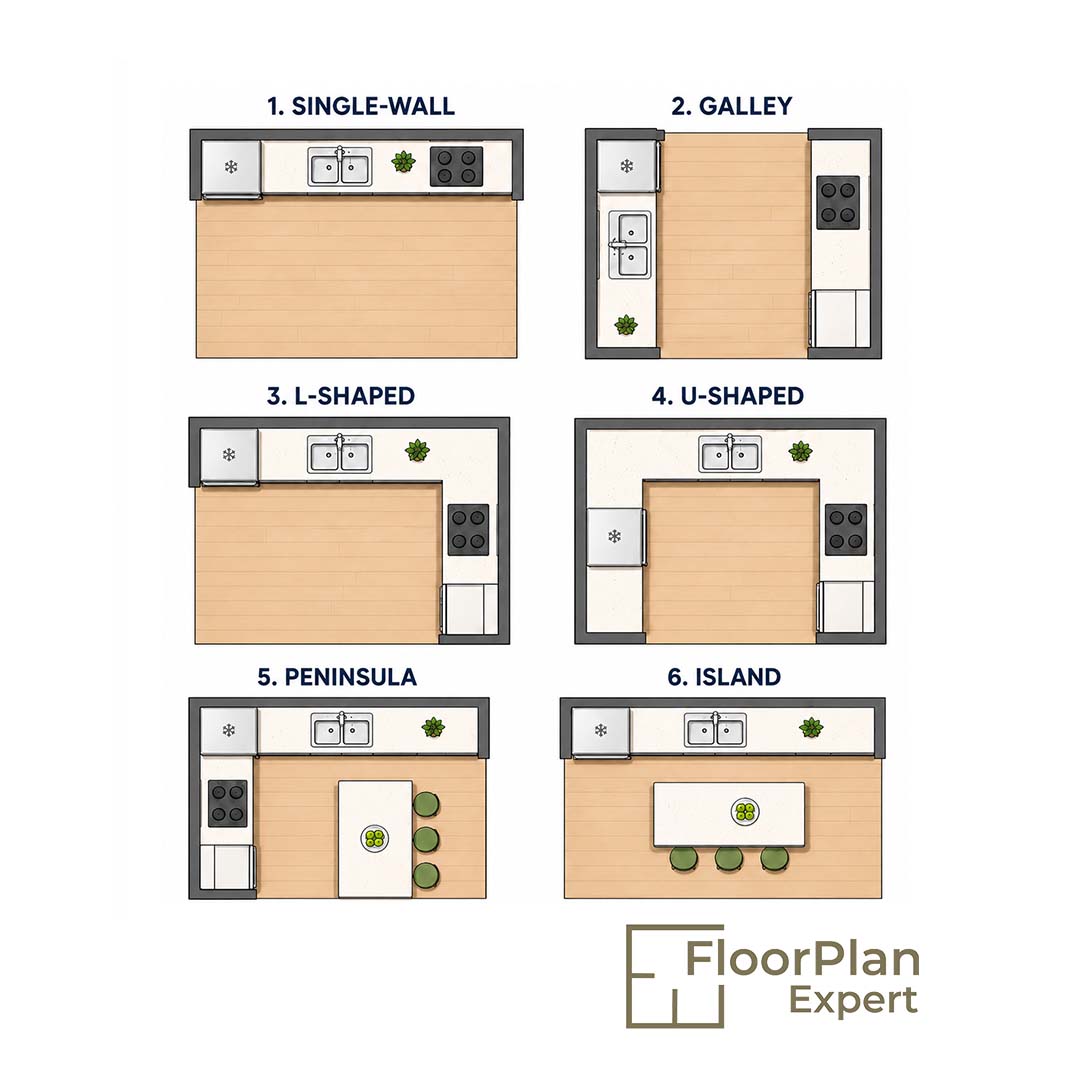
Poorly positioned appliances, difficult-to-access cupboards, and limited worktop space can make even a reasonably sized kitchen feel cluttered and inefficient. When the layout doesn’t support everyday cooking and movement, the space quickly becomes frustrating to use. Compact kitchens require thoughtful planning because every centimetre matters. By carefully balancing storage, preparation space, appliances, and circulation, even small kitchens can feel open, practical, and highly functional, making the most of every available inch.
High-end appliances, premium worktops, and stylish finishes can enhance the appearance of a kitchen, but they can’t compensate for a poorly planned layout. Before choosing materials, colours, or fixtures, it’s essential to design a layout that supports the way the kitchen is used every day. Positioning the cooking, preparation, and cleaning areas correctly creates a space that’s more practical, efficient, and comfortable to work in.
A well-designed layout helps to:
- Improve movement throughout the kitchen.
- Reduce unnecessary steps while cooking.
- Maximise available worktop space.
- Make storage easier to access.
- Create the impression of a larger kitchen without structural alterations.
Establishing the right layout from the outset provides a solid foundation, making every other design decision simpler and ensuring the kitchen performs as well as it looks.
The Galley Kitchen
The galley kitchen is one of the most practical layouts for compact homes, making excellent use of limited space. With cabinets and worktops arranged along two parallel walls, it creates a streamlined workspace where everything needed for cooking is within easy reach. This layout makes everyday kitchen tasks more efficient while maximising the available floor area.
In narrow kitchens, two parallel runs provide ample worktop space while creating a smooth flow between the cooking, preparation, and cleaning areas. Since the main work zones are positioned opposite each other, movement is reduced, allowing everyday tasks to be completed more efficiently without unnecessary walking.
The best kitchen layout for small kitchen designs often uses this arrangement because it makes the most of both storage and work surfaces without requiring additional floor space.
A thoughtfully planned galley kitchen keeps the most frequently used areas close together, creating a practical workspace that makes cooking quicker and more convenient.
Some of its main benefits include:
- Continuous worktop space.
- Efficient appliance placement.
- Excellent storage capacity.
- A smooth and practical cooking workflow.
- Minimal wasted floor space.
Rather than feeling confined, a well-designed galley kitchen provides an efficient, functional layout that works exceptionally well for everyday cooking.
The L-Shaped Layout
An L-shaped kitchen is a popular choice for homeowners who want an open and versatile layout while making efficient use of two adjoining walls. It provides a practical balance between functionality and space, making it particularly suitable for kitchens that flow into dining or living areas.
By arranging cabinets, worktops, and appliances along two connected walls, an L-shaped layout keeps the centre of the room clear and uncluttered. This improves circulation and creates enough space for a dining table, breakfast bar, or additional storage where needed.
The open central area also allows more natural light to flow through the room, helping smaller kitchens feel brighter, more spacious, and less enclosed than layouts that surround the user on multiple sides.
Corners are often overlooked in kitchen design, yet they offer valuable storage potential when planned effectively. Good kitchen space planning makes the most of these areas with solutions such as corner cupboards, pull-out storage, carousel units, or rotating shelving systems that improve accessibility.
When planning an L-shaped kitchen, consider:
- Practical corner storage solutions.
- Efficient appliance placement.
- Continuous worktop space.
- Comfortable circulation routes.
- Easy access to windows and doorways.
Paying attention to these details helps create a kitchen that is practical, efficient, and comfortable for everyday use.
Small U-Shaped Kitchen Layout Ideas
A U-shaped kitchen isn’t only suitable for large homes. With thoughtful planning, small u shaped kitchen layout ideas can make excellent use of compact spaces by providing generous storage, ample worktop space, and an efficient layout that supports everyday cooking without compromising comfort.
A U-shaped layout makes use of three walls, allowing almost every section of the kitchen to serve a practical purpose. Instead of relying on one or two worktops, it creates multiple preparation areas that make cooking, food preparation, and cleaning easier to manage at the same time.
For homeowners who cook frequently, this layout offers one of the most efficient and organised kitchen environments, keeping everything within easy reach while making the most of the available space.
Having worktops and storage on three sides creates a smooth workflow by keeping the preparation, cooking, and cleaning zones close together. This reduces unnecessary movement around the kitchen, allowing everyday tasks to be completed more efficiently and comfortably.
The additional wall space also provides significantly more storage than many other kitchen layouts, helping to keep worktops clear and the kitchen organised.
Although a U-shaped kitchen is highly practical, careful kitchen space planning is essential to ensure the layout feels open rather than restrictive. The right balance between workspace and circulation makes the kitchen much more comfortable to use.
Key planning considerations include:
- Maintaining comfortable walkway widths.
- Allowing enough clearance for cabinet doors.
- Positioning appliances efficiently.
- Providing sufficient lighting throughout the space.
- Ensuring good ventilation around cooking areas.
Carefully considering these factors helps create a U-shaped kitchen that feels spacious, functional, and easy to use without becoming overcrowded.
Single Wall Kitchen
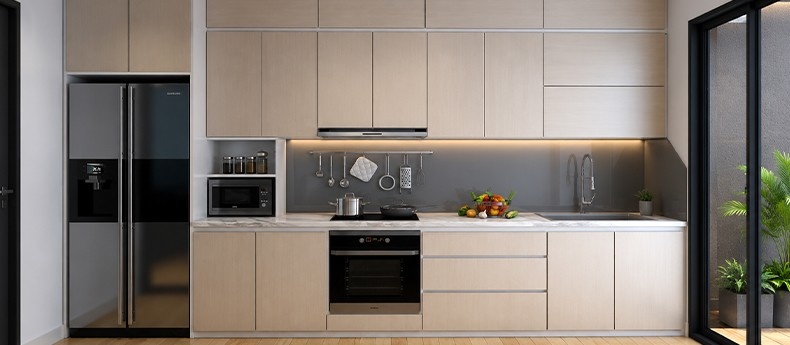
Single wall kitchens have become a popular choice for apartments, modern homes, and open-plan living spaces. By arranging all cabinets, worktops, and appliances along a single wall, this layout creates a clean, streamlined look while maximising the available floor space and maintaining an open, uncluttered feel.
Many kitchen extensions for small homes are designed to create spacious open-plan living areas rather than simply enlarging the kitchen. A single wall layout supports this concept by keeping the kitchen compact and visually unobtrusive, allowing the dining and living spaces to connect seamlessly.
Instead of separating the extension into individual rooms, the kitchen blends naturally with the surrounding living areas, creating a continuous, open environment. This approach helps even smaller extensions feel brighter, more spacious, and better suited to modern family living.
When a Kitchen Extension Changes Everything
Reorganising cabinets and upgrading appliances can improve the way a kitchen looks and functions, but there are times when the existing space simply isn’t enough. In many UK homes, particularly older terraced and semi-detached properties, the original footprint limits what can be achieved regardless of how well the layout is planned. In these situations, kitchen extensions for small homes can create the extra space needed to unlock a more practical and efficient kitchen design.
Many homeowners try to create more space by repositioning appliances or replacing kitchen units, but these changes can only go so far. While they may improve the appearance and organisation of the room, they cannot overcome the limitations of a restricted floor area. Extending the kitchen creates opportunities that simply aren’t possible within the existing layout.
Some of the key advantages include:
- Greater flexibility when selecting a kitchen layout.
- More worktop space for food preparation.
- Additional room for dining and entertaining.
- Increased natural light through larger windows or glazing.
- More storage without making the kitchen feel overcrowded.
A kitchen extension does more than increase the size of the room, it provides the freedom to create a layout that’s more practical, comfortable, and suited to modern living.
Even a relatively small rear extension can have a significant impact on the way a kitchen functions. An L-shaped kitchen may become spacious enough to accommodate a U-shaped layout, while a narrow galley kitchen could finally provide enough room for a breakfast bar or compact island.
Adding even a modest amount of extra floor space can open up new layout possibilities, improving workflow, circulation, storage, and the overall usability of the kitchen in ways that wouldn’t be possible within the original footprint.
What Kitchen Space Planning Gets Wrong
Many kitchen designs place too much emphasis on cabinet layouts and appliance locations while overlooking how the space functions in everyday life. As a result, the kitchen may look stylish once completed but still feel inconvenient to use because the layout doesn’t support natural movement or daily routines.
Good kitchen space planning focuses on how the preparation, cooking, and cleaning areas work together as one connected workflow rather than treating them as separate sections. By evaluating how people move through the kitchen before installation begins, potential design issues can be identified and resolved before they become costly or frustrating to fix.
Professional kitchen space planning often identifies:
- Congested walkways
- Poorly positioned appliances
- Insufficient worktop space
- Inefficient storage layouts
- Restricted access to cupboards and drawers
Addressing these issues during the planning stage helps avoid expensive alterations later while creating a kitchen that’s practical, efficient, and comfortable to use every day.
The Storage Problem Every Small Kitchen Must Solve
Storage is often the biggest challenge in a compact kitchen. When there isn’t enough organised storage, everyday items quickly end up on the worktops, creating clutter and making the kitchen feel smaller and less functional than it really is. A well-planned storage solution keeps surfaces clear while making the space easier to use.
Making full use of wall height is one of the most effective ways to increase storage without sacrificing valuable floor space. Tall cabinets, ceiling-height cupboards, and open shelving provide additional storage while keeping the kitchen organised and maintaining comfortable circulation.
Some practical vertical storage solutions include:
- Ceiling-height pantry cupboards.
- Open shelving for frequently used items.
- Wall-mounted spice racks.
- Hanging rails for kitchen utensils.
- Internal pull-out storage organisers.
These storage solutions help reduce worktop clutter, improve organisation, and create a cleaner, more spacious-looking kitchen. By thinking vertically instead of adding more base cabinets, even the smallest kitchens can offer generous storage while preserving valuable floor space and maintaining an efficient layout.
How to Choose the Right Layout for Your Kitchen Shape
Every kitchen has its own dimensions, structural constraints, and flow of movement, so there’s no single layout that suits every home. A design that works perfectly in one kitchen may not be practical in another. That’s why selecting the right layout should always begin with understanding the shape of the room, how the space is used, and the features that influence its functionality.
Accurate measurements are an important starting point, but they don’t tell the whole story. A kitchen may appear large enough on paper yet still feel awkward to use if the layout doesn’t support everyday movement and workflow. Effective kitchen space planning goes beyond measurements to create a layout that works in real-life situations.
It also takes into account:
- How people move around the kitchen.
- The connection between preparation, cooking, and cleaning zones.
- Natural light and window placement.
- Door locations and circulation routes.
- Accessibility of storage areas.
- Opportunities for future improvements or extensions.
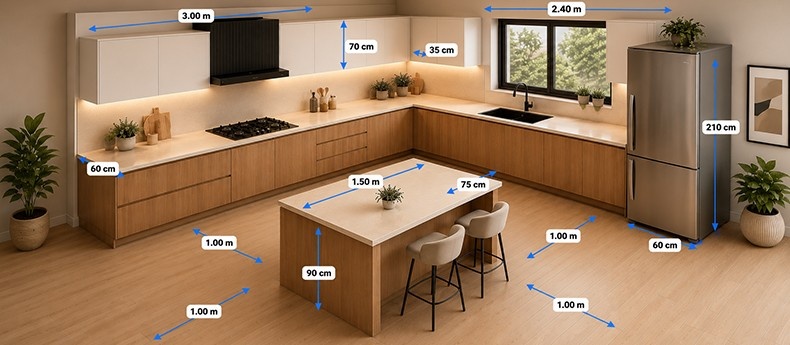
Considering these factors together makes it much easier to identify the best kitchen layout for small kitchen spaces, creating a design that’s practical, efficient, and comfortable while avoiding layout issues that often become apparent only after the kitchen has been installed.
Conclusion
Choosing the best kitchen layout for small kitchen spaces involves much more than fitting cabinets and appliances into a limited area. The right layout should complement the way you cook, move, and use your kitchen every day. Whether you opt for a galley, L-shaped, U-shaped, or single wall design, a well-planned layout can make a compact kitchen feel more spacious, organised, and practical without increasing its footprint.
Careful kitchen space planning, combined with smart storage solutions and, where suitable, kitchen extensions for small homes, can transform the way a kitchen functions in ways that cosmetic upgrades alone cannot. By designing a layout that works with your property’s shape and your everyday needs, you can create a kitchen that remains efficient, comfortable, and enjoyable to use for many years.
FAQs
What is the best kitchen layout for a small kitchen?
A galley or L-shaped layout is often the best kitchen layout for small kitchen spaces because it maximises workflow while making efficient use of limited floor area.
Are small U shaped kitchen layout ideas suitable for compact homes?
Yes. Well-planned small u shaped kitchen layout ideas provide excellent storage and generous worktop space without requiring a large kitchen.
Can a kitchen extension improve my layout options?
Absolutely. Kitchen extensions for small homes create additional floor space that allows more flexible layouts and improved circulation.
Why is kitchen space planning important?
Good kitchen space planning improves movement, storage and workflow while helping avoid costly design mistakes before installation begins.
How can I create more storage in a small kitchen?
Using full-height cabinets, vertical shelving and well-organised internal storage helps maximise space without making the kitchen feel crowded.


