
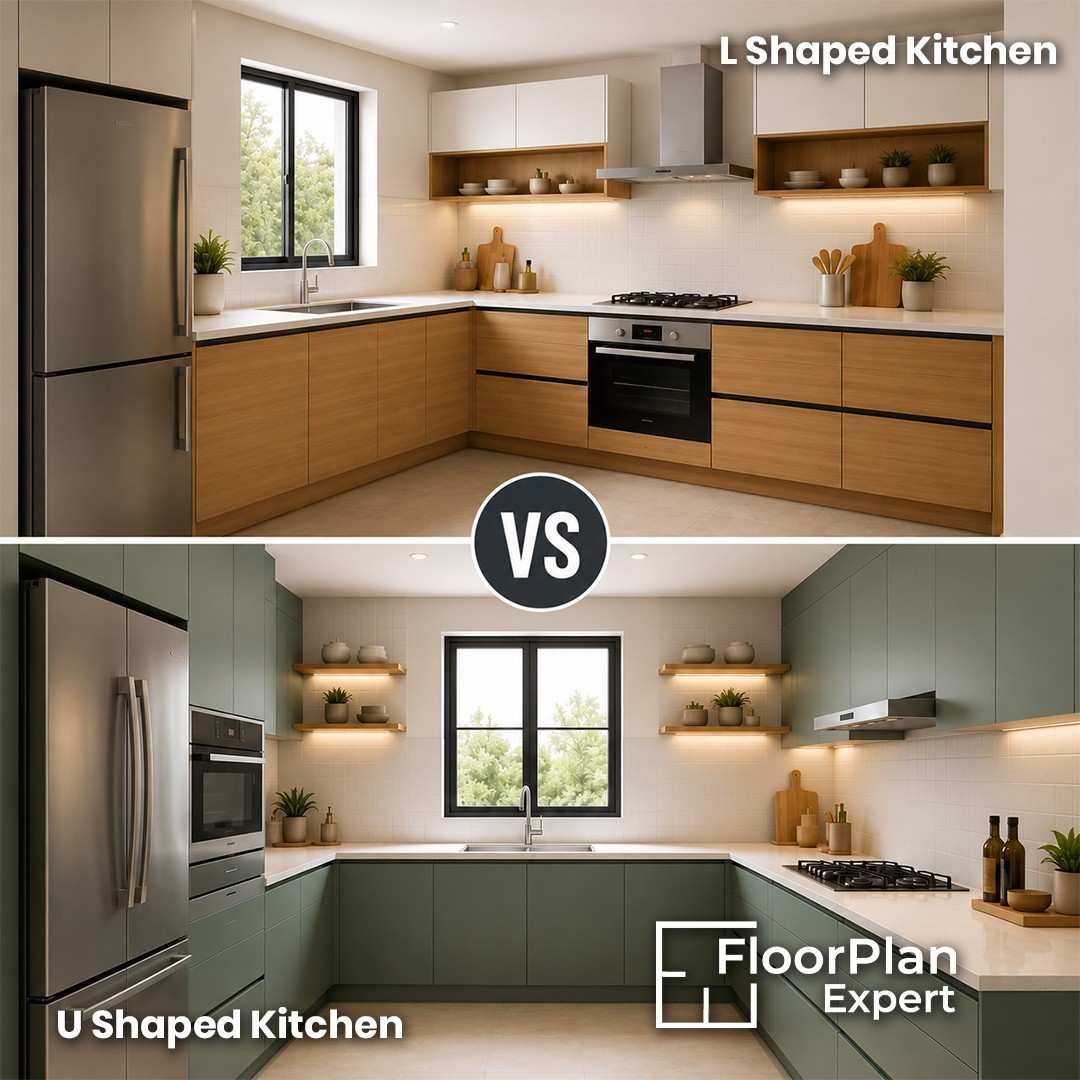
Choosing the wrong layout can lead to costly alterations, inefficient use of space, and expensive structural changes later. A well-planned design improves functionality, circulation, and future flexibility while helping avoid unnecessary construction costs. Reviewing different layout options before building ensures your home works better for your lifestyle and reduces the risk of making expensive design mistakes.
Every kitchen has its own layout, dimensions, and practical requirements, which means there isn’t a one-size-fits-all choice between an L shaped kitchen design and a U shaped kitchen design. The best option depends on factors such as the room’s size, shape, access points, natural light, and how you intend to use the space on a daily basis. Understanding these factors makes it easier to choose a layout that offers the right balance of functionality, storage, and workflow for your home.
What Is an L Shaped Kitchen Design?
An L shaped kitchen design features cabinets and worktops arranged along two connected walls, forming an efficient corner layout. By leaving the remaining area open, this design creates a spacious feel and allows for easier movement throughout the kitchen. Its flexible configuration makes it suitable for a wide range of room sizes and layouts, whether in compact homes or larger open-plan spaces.
The open layout also provides greater freedom for adding features such as a dining table or kitchen island where space allows. Thanks to its balance of functionality, accessibility, and adaptability, an L shaped kitchen design continues to be one of the most practical and widely chosen kitchen layouts for modern homes.
One of the biggest advantages of an L shaped kitchen design is its ability to create a natural connection between the kitchen and the surrounding living or dining areas. With one side left open, the layout feels less enclosed and allows people to move freely between spaces. This makes it a popular choice for modern extensions and open-plan homes, where cooking, dining, and socialising are designed to flow together seamlessly.
Key benefits include:
- Excellent circulation.
- Flexible dining options.
- Easy integration with kitchen islands or breakfast bars.
- A more spacious and open feel.
- Better distribution of natural light.
Because it maximises available space without making the room feel crowded, an L shaped kitchen design works particularly well in both compact kitchens and larger open-plan layouts, offering a practical balance of functionality, comfort, and flexibility.
One of the key strengths of an L shaped kitchen design is the way it naturally supports the kitchen work triangle, which links the sink, hob, and refrigerator to reduce unnecessary movement while cooking. By arranging these essential areas across two adjoining walls, the layout keeps everything within easy reach while leaving the centre of the room open and uncluttered.
This thoughtful arrangement encourages a smooth and efficient workflow without making the kitchen feel enclosed. The open central space improves movement, creates a greater sense of openness, and allows the kitchen to remain connected to neighbouring living or dining areas, making it both practical for everyday use and welcoming for social occasions.
In compact homes, very small L shaped kitchen design ideas focus on making every inch of available space work more efficiently rather than simply adding extra cabinets or furniture. The emphasis is on smart storage, space-saving features, and practical layouts that improve everyday functionality while keeping the kitchen feeling open and uncluttered.
Common space-saving solutions include:
- Slimline appliances.
- Tall pantry units.
- Corner pull-out storage.
- Floating shelves.
- Compact breakfast bars.
These practical design choices help maximise storage and functionality without sacrificing valuable floor space. By making better use of every corner, very small L shaped kitchen design ideas create kitchens that feel organised, efficient, and surprisingly spacious despite their compact size.
What Is a U Shaped Kitchen Design?
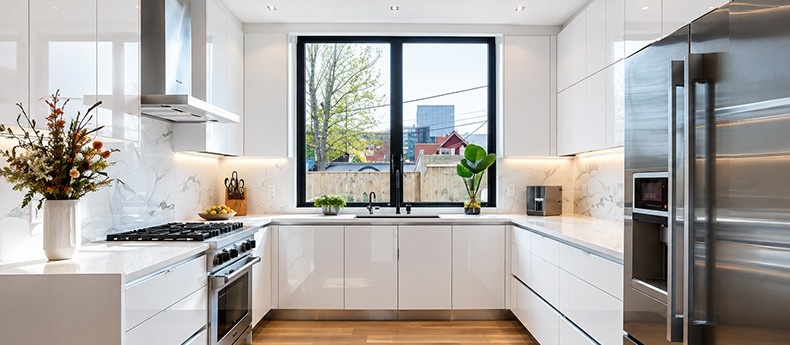
A U shaped kitchen design features cabinets and worktops arranged along three connected walls, creating a well-defined and highly efficient cooking space. This layout surrounds the user with essential work areas, keeping everything within easy reach and making everyday kitchen tasks more convenient. Its enclosed design also provides generous storage and extensive worktop space, making it a practical choice for busy households.
With dedicated areas for food preparation, cooking, and storage, a U shaped kitchen design supports an organised workflow while maximising the available space. Its combination of functionality, accessibility, and ample storage makes it one of the most effective layouts for homeowners who spend a lot of time in the kitchen.
A U shaped kitchen design is widely recognised for offering some of the highest storage capacity of any kitchen layout. With cabinets and worktops extending across three walls, it makes full use of the available space, providing more room for storage, preparation, and everyday essentials. This efficient arrangement keeps everything close at hand while reducing clutter and making the kitchen easier to use.
Additional storage opportunities include:
- Full-height pantry units.
- Extra wall cabinets.
- Multiple base cabinets.
- Larger drawer systems.
- More worktop space.
For keen cooks and larger households, this extra storage can make a noticeable difference to everyday life. A U shaped kitchen design helps keep the kitchen organised, improves accessibility, and provides the space needed to store appliances, cookware, and groceries without compromising functionality.
Which Works Better in a Smaller Room?
The size and shape of a room often play the biggest role in deciding which kitchen layout will perform best. While both an L shaped kitchen design and a U shaped kitchen design can be adapted to suit different spaces, one layout usually offers greater practicality when floor space is limited. Choosing a design that complements the room’s proportions helps create a kitchen that feels comfortable, functional, and easy to move around in.
Rather than selecting a layout based on appearance alone, it’s important to consider how well it fits the available space. A layout that works in harmony with the room’s dimensions will improve workflow, maximise usable space, and make the kitchen feel larger and more efficient in everyday use.
In compact kitchens, very small L shaped kitchen design ideas often perform better than U shaped layouts because they make more efficient use of limited floor space. By leaving one side of the room open, the layout creates a greater sense of openness, improves movement, and prevents the kitchen from feeling overcrowded. This makes everyday tasks more comfortable while helping the space feel brighter and more inviting.
Key advantages include:
- Wider walkways.
- Better visual openness.
- Easier furniture placement.
- Greater flexibility for dining.
By avoiding cabinets along a third wall, very small L shaped kitchen design ideas create a more open and balanced layout. This extra breathing space makes compact kitchens feel noticeably larger while maintaining the functionality needed for everyday cooking and dining.
Storage Comparison
Storage is often one of the most important factors homeowners consider when choosing a kitchen layout. While both an L shaped kitchen design and a U shaped kitchen design can provide practical storage solutions, they make use of the available space in different ways. The right choice depends on the size of the room, your storage needs, and how you use the kitchen on a daily basis.
Each layout offers its own approach to organising cabinets, worktops, and appliances. Understanding how these differences affect storage capacity and accessibility makes it easier to choose a kitchen design that supports both everyday functionality and long-term practicality.
Because it makes use of three walls instead of two, a U shaped kitchen design naturally offers greater overall storage capacity than most other kitchen layouts. The additional cabinetry and worktop space provide more room to organise everyday essentials, helping keep the kitchen tidy, efficient, and easy to use. This extra storage is especially valuable for households that need space for a wide range of kitchen items.
The added storage capacity can accommodate:
- Large food storage.
- Extra cookware space.
- Multiple small appliances.
- Dedicated pantry storage.
- Extensive drawer organisation.
For busy family kitchens and enthusiastic home cooks, this additional storage can make a noticeable difference to everyday life. A U shaped kitchen design provides the flexibility to keep frequently used items organised and within easy reach, creating a kitchen that is both practical and comfortable to use every day.
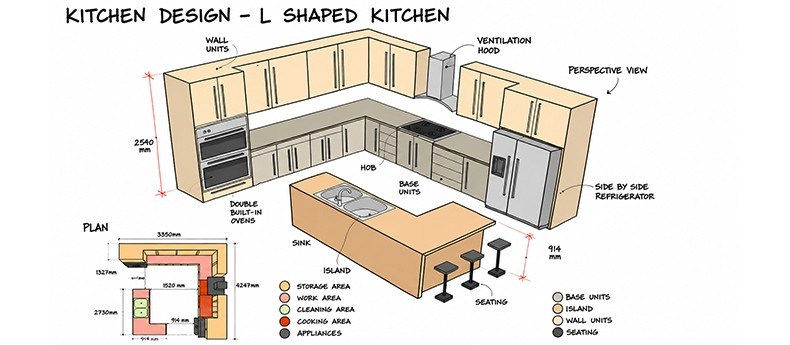
Although an L shaped kitchen design typically includes fewer cabinets than a U shaped layout, it makes excellent use of modern storage solutions to maximise every available inch of space. Clever corner storage, full-height units, and integrated cabinetry help increase storage capacity without making the kitchen feel crowded. With thoughtful planning, an L shaped layout can provide far more storage than its simple appearance might suggest.
Popular storage solutions include:
- LeMans corner units.
- Magic corner pull-outs.
- Tall larder cupboards.
- Integrated appliance housing.
- Ceiling-height cabinetry.
The Workflow Difference
A well-designed kitchen should make everyday tasks feel effortless by supporting a smooth and logical flow between preparation, cooking, and cleaning. The way cabinets, appliances, and work surfaces are positioned directly influences how practical the kitchen feels during daily use. Choosing a layout that promotes an efficient workflow not only saves time but also creates a more organised and enjoyable space for cooking, entertaining, and everyday family life.
The kitchen work triangle is built around the three main activity zones, the sink, the hob, and the refrigerator. How these areas are positioned has a direct impact on the kitchen’s efficiency, influencing how easily you can move between preparing food, cooking meals, and cleaning up. The layout determines whether these everyday tasks feel smooth and convenient or require unnecessary movement.
In an L shaped kitchen design, the work triangle is usually arranged across two adjoining walls, creating an open layout that encourages free movement and better circulation. In contrast, a U shaped kitchen design places these three key zones across three connected walls, keeping everything within close reach inside a more enclosed workspace. Both layouts can deliver an efficient workflow when the appliances are carefully positioned and the spacing between them is thoughtfully planned.
Which Layout Works Best for Open-Plan Living?
Open-plan kitchens benefit from layouts that encourage a natural flow between cooking, dining, and living areas. Choosing the right design helps create a space that feels connected, practical, and comfortable for everyday living.
An L shaped kitchen design works exceptionally well in open-plan homes because it uses only two adjoining walls, leaving the remaining space open and connected to nearby living and dining areas. This layout creates a brighter, more spacious feel while encouraging a smooth flow throughout the home.
Key benefits include:
- Better sightlines across the room.
- Easier interaction while cooking.
- Space for a kitchen island or breakfast bar.
- Improved movement between zones.
- Better natural light.
A U shaped kitchen design is best suited to enclosed kitchens, where the focus is on creating an efficient and dedicated cooking space. With cabinetry on three sides, everything stays within easy reach, making everyday tasks quicker and more organised.
Key advantages include:
- Maximum worktop space.
- Excellent storage capacity.
- Reduced walking distances.
- Clearly defined preparation zones.
Best Kitchen Layout for Families
The best kitchen layout depends on how your household uses the space each day. While some families value entertaining, others need extra storage, durability, and enough room for multiple people to cook comfortably. Choosing the right layout should reflect both your room size and your family’s everyday needs.
A U shaped kitchen design is well suited to larger families because it creates separate areas for different kitchen tasks, allowing several people to use the space comfortably at the same time.
Dedicated zones include:
- Food preparation.
- Cooking.
- Washing up.
- Baking.
- Appliance storage.
With clearly defined work areas, family members can move around more easily without getting in each other’s way, making everyday cooking more efficient.
A U shaped kitchen design offers excellent functionality, but it isn’t always the best kitchen layout for every home. In smaller spaces, an L shaped kitchen design may be a better choice, offering:
- Better circulation.
- Flexible dining arrangements.
- Easier supervision of adjoining living spaces.
- More adaptable furniture layouts.
The best kitchen layout is the one that suits your room size, lifestyle, and daily routine—not simply the one with the most cabinets.
Cost Comparison
Budget is an important part of any kitchen renovation, and the layout you choose can affect the overall installation cost as much as the materials and appliances.
A U shaped kitchen design usually costs more because it requires additional materials and installation work.
Typical costs include:
- More cabinetry.
- Additional worktops.
- More corner units.
- Increased installation labour.
- Extra splashback materials.
With cabinetry fitted across three walls, material and fitting costs are naturally higher, and extra plumbing or electrical work may also be needed.
An L shaped kitchen design often offers better value by creating an efficient layout with fewer cabinets and worktops.
Cost-saving benefits include:
- Reduced cabinetry.
- Simpler installation.
- Fewer corner mechanisms.
- Greater appliance flexibility.
- Easier future modifications.
For smaller kitchens and tighter budgets, an L shaped kitchen design provides an excellent balance of affordability, functionality, and long-term flexibility.
How to Choose Between the Two
After comparing storage, workflow, cost, and room size, the final choice should be guided by your property’s layout rather than preference alone. The right kitchen design starts with understanding the available space and choosing the layout that makes it work efficiently for everyday use.
Why Professional Kitchen Floor Plans Make a Difference
Choosing between an L shaped kitchen design and a U shaped kitchen design is only part of the process. What really matters is how well the layout works in your own home. Well-planned kitchen floor plans help you understand how your appliances, storage, and work areas will fit together before any installation begins, making it easier to spot potential issues and refine the layout early. At FloorPlan Expert, we create detailed 2D and 3D kitchen floor plans that help homeowners compare layouts, make better use of available space, and move forward with confidence before work gets underway.
Conclusion
Choosing between an L shaped kitchen design and a U shaped kitchen design isn’t about finding a one-size-fits-all solution. The right layout is the one that suits your home’s layout, your lifestyle, and the space you have available. An L shaped kitchen design is ideal for open-plan and compact homes, offering flexibility and a more spacious feel, while a U shaped kitchen design provides generous storage, larger work surfaces, and an efficient workflow for bigger or enclosed kitchens.
Ultimately, the best kitchen layout is one that fits your room’s proportions, supports your daily routine, and allows comfortable movement throughout the space. Exploring very small L shaped kitchen design ideas can uncover smart solutions for compact kitchens, whereas larger rooms can take full advantage of the storage and functionality offered by a U-shaped layout. Taking the time to plan your kitchen carefully before installation helps prevent costly changes later and ensures a practical, comfortable, and long-lasting space.
FAQs
Which is better, an L shaped kitchen design or a U shaped kitchen design?
The right choice depends on your space. An L shaped kitchen design suits open-plan and smaller homes, while a U shaped kitchen design offers more storage and worktop space for larger kitchens.
Is an L shaped kitchen suitable for small kitchens?
Yes. Very small L shaped kitchen design ideas are designed to maximise compact spaces while maintaining an efficient and comfortable layout.
Does a U shaped kitchen provide more storage?
Yes. A U shaped kitchen design uses three walls, providing more cabinetry, worktop space, and overall storage capacity.
Which kitchen layout is best for open-plan homes?
An L shaped kitchen design is often considered the best kitchen layout for open-plan homes because it creates a seamless flow between living, dining, and kitchen areas.
How do I choose the right kitchen layout?
Assess your room size, layout, storage needs, and daily routine. Planning your floor layout first helps you choose the most practical and functional kitchen design.


