
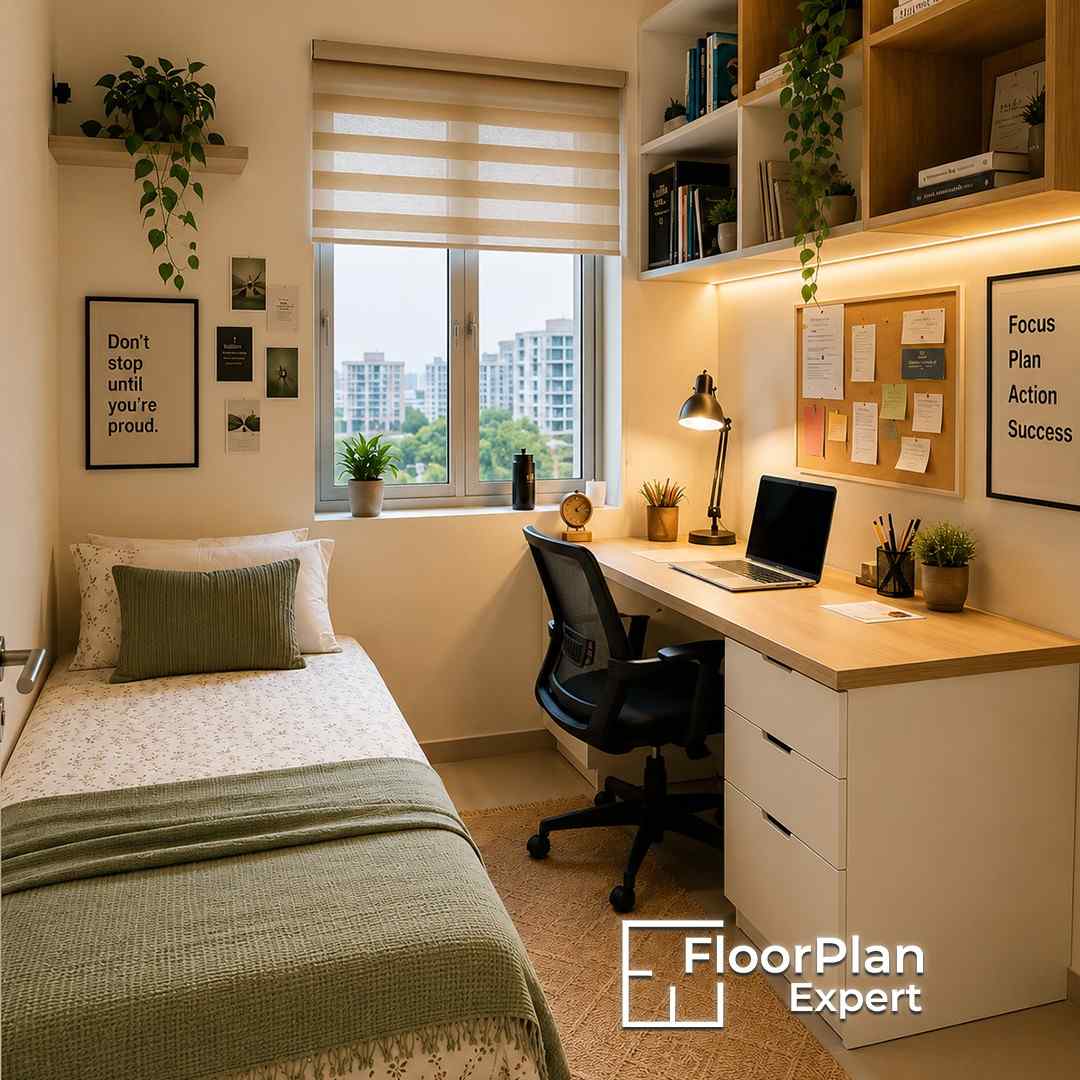
Understanding how to arrange furniture in a small bedroom involves looking at the room as a complete living environment rather than focusing on individual furniture pieces. The position of the bed, wardrobe, bedside tables, and storage units all influence how spacious and practical the room feels. Factors such as natural light, door openings, window placement, and circulation space should also be considered to avoid creating a layout that feels confined or awkward. With a carefully planned small bedroom furniture layout, even a compact room can provide the right balance of comfort, storage, and functionality while making the most of every available square metre.
One of the most common reasons a bedroom feels smaller is poor visual balance. Oversized furniture, blocked windows, bulky storage units, and narrow walkways can make the room appear crowded and limit the amount of natural light. When furniture is placed without considering circulation space, the bedroom can quickly feel cluttered, even if there is still plenty of usable floor area.
Instead of immediately removing furniture, it’s often more effective to rethink the layout. Positioning larger pieces more strategically, keeping windows unobstructed, and creating clear walking paths can dramatically improve how the room feels. With a well-planned furniture arrangement, a compact bedroom can appear brighter, more spacious, and far more comfortable without altering its actual dimensions.
One of the biggest mistakes homeowners make is trying to fit too much furniture into a small bedroom. While it’s tempting to include extra storage, seating, or decorative pieces, every additional item occupies valuable floor space and reduces the room’s overall sense of openness. As more furniture is added, the available circulation space becomes limited, making the bedroom feel crowded and less comfortable to use.
This issue becomes even more noticeable when large or bulky furniture is chosen without considering the room’s proportions. Oversized wardrobes, wide bedside tables, or unnecessary cabinets can dominate the space, restrict movement, and block natural light, making the bedroom appear much smaller than it actually is.
Rather than filling every available corner, focus on selecting furniture that serves a clear purpose and complements the size of the room. A carefully planned layout with fewer, well-proportioned pieces creates better circulation, improves visual balance, and allows the bedroom to feel brighter, more spacious, and far more inviting.
A small bedroom can still feel spacious and comfortable when the furniture is appropriately sized for the available space. In many cases, the room itself isn’t the issue, it’s the choice of oversized furniture. Large wardrobes, deep chest of drawers, and wide bedside tables can take up unnecessary floor space, making movement more restricted and the room feel more crowded than it actually is.
Instead of focusing only on the dimensions of individual furniture pieces, think about how they fit within the overall layout. Furniture should leave enough circulation space, avoid blocking windows or doorways, and complement the proportions of the room. Choosing slimmer furniture, wall-mounted options, or multifunctional pieces can help create a more efficient small bedroom furniture layout while still providing the storage you need. A well-balanced layout makes better use of the available space without compromising on comfort or practicality.
Starting With Bed
The bed is typically the largest piece of furniture in a bedroom, so its position should always be decided first. Once the bed is in the right place, arranging the remaining furniture becomes much more straightforward, helping you create a layout that is both practical and visually balanced.
The location of the bed sets the foundation for the entire room. Placing it against the most suitable wall helps create clear walkways while leaving enough space for wardrobes, bedside tables, and other storage solutions. Ideally, the bed should act as the room’s focal point without blocking windows, doorways, or restricting movement.
A well-positioned bed also creates a better sense of balance, making the bedroom feel organised, spacious, and comfortable. Before arranging any other furniture, it’s worth taking the time to find a position that provides the greatest flexibility for the rest of the layout.
Most floor plan examples for small bedrooms place the bed where it makes the best use of available space while maintaining good circulation and access to natural light. Rather than positioning the bed in the first available corner, these layouts are designed to improve movement throughout the room while ensuring wardrobes, windows, and storage remain easily accessible.
Some of the most common layout principles include:
- Positioning the bed against the longest uninterrupted wall.
- Leaving clear access on at least one side of the bed.
- Avoiding obstruction of windows wherever possible.
- Allowing sufficient space for wardrobes and storage units.
- Maintaining smooth and balanced circulation throughout the room.
Following these principles from the start creates a stronger foundation for the entire bedroom layout, making the space feel more functional, comfortable, and visually open.
Arrange Around Fixed Elements First
Before deciding where to place wardrobes, bedside tables, or other furniture, begin by identifying the features of the room that cannot be moved. Elements such as doors, windows, radiators, and structural walls play a major role in determining the most practical layout and should always be considered before arranging movable furniture.
The position of fixed features directly affects how comfortable and functional the bedroom will be. Placing furniture in front of windows can reduce natural light, blocking radiators can affect heating efficiency, and restricting door openings can make the room feel awkward to use. Rather than trying to fit furniture around these features afterwards, they should be treated as the starting point for planning the layout.
Designing the room around these fixed elements also helps maximise daylight, improve airflow, and maintain comfortable circulation, creating a bedroom that feels brighter, more spacious, and easier to use throughout the year.
Professional designers often begin every bedroom layout by marking the location of all permanent features before introducing any furniture. This simple planning step helps eliminate unnecessary trial and error while reducing the risk of creating an impractical or unbalanced layout.
Useful fixed points to identify include:
- Door opening directions.
- Window positions.
- Radiators.
- Electrical sockets.
- Built-in cupboards.
Once these permanent features have been mapped, arranging the remaining furniture becomes much easier, allowing you to create a layout that is both functional and visually balanced.
Creating Circulation Without Sacrificing Storage
Storage is an essential part of any bedroom, but adding more storage shouldn’t make the room feel difficult to move around in. A bedroom can quickly become cramped if wardrobes, drawers, and other furniture reduce the available walking space. The goal is to achieve a balance where the room offers sufficient storage while remaining comfortable and easy to use.
Leaving around 60cm of clear walking space between furniture allows for comfortable movement throughout the bedroom. Although it may seem like a small measurement, maintaining this clearance can make a noticeable difference to how open and spacious the room feels.
Clear pathways also improve everyday functionality by providing easy access to wardrobes, drawers, and bedside tables without having to manoeuvre around obstacles or squeeze through tight spaces.
Many floor plan examples for small bedrooms show that effective storage isn’t achieved by adding more furniture, but by placing storage in locations that have the least impact on circulation. A well-planned layout makes the most of the available space while keeping the room open and practical.
Successful layouts often:
- Position storage along a single wall.
- Keep the centre of the room as open as possible.
- Make use of vertical storage solutions.
- Avoid unnecessary or oversized furniture.
- Maintain clear and comfortable walking routes.
By balancing storage with circulation, you can create a bedroom that feels organised, functional, and spacious without becoming overcrowded.
Wardrobe Placement That Does Not Overwhelm
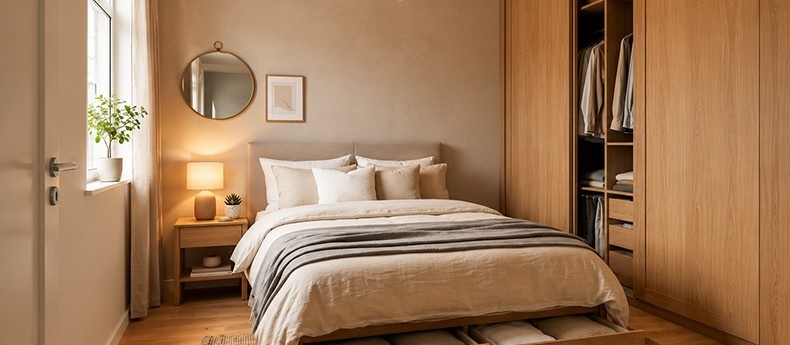
The wardrobe is usually the second-largest item in a bedroom after the bed, which means its placement has a significant impact on how the room looks and functions. When positioned poorly, a wardrobe can make the space feel cramped, block natural light, and reduce the flow of movement, even in a bedroom with sufficient floor space.
Built-in wardrobes are often a better solution for smaller bedrooms because they are designed to fit the exact dimensions of the room. They make full use of awkward corners, alcoves, and the available ceiling height, providing more storage than many freestanding units without occupying unnecessary floor space.
Because built-in wardrobes sit flush against the wall, they create a cleaner, more streamlined appearance. This reduces visual clutter and helps the bedroom feel more open, organised, and spacious while maximising storage capacity.
Instead of placing a wardrobe wherever there is an empty wall, custom bedroom floor plan services assess the entire room to determine the most effective location for storage. They take into account factors such as circulation space, natural light, window placement, door positions, and the proportions of other furniture to identify a layout that works efficiently.
By incorporating wardrobe placement into the overall room design from the beginning, rather than adding it later, homeowners can achieve a small bedroom furniture layout that offers generous storage while maintaining a balanced, practical, and comfortable living space.
What to Do With Awkward Corners
Not every bedroom has a perfectly square layout, and awkward corners are often left unused or treated as dead space. However, with careful planning, these areas can become some of the most practical parts of the room. Instead of filling them with unsuitable furniture or leaving them empty, they can be transformed into functional storage or purpose-built features that improve both the layout and usability of the bedroom.
Alcoves and recessed areas offer excellent opportunities for fitted storage because they make use of spaces that standard furniture often cannot utilise effectively. Rather than leaving these corners unused, they can be converted into practical features that add storage without taking away valuable floor space.
Some effective ways to make use of alcoves include:
- Built-in shelving for books and decorative items.
- Slim fitted wardrobes designed for the available recess.
- Compact dressing tables.
- Reading nooks with built-in storage beneath the seat.
- Floating shelves positioned above bedside tables.
Making the most of these overlooked spaces helps keep the bedroom organised while preserving an open and uncluttered central area.
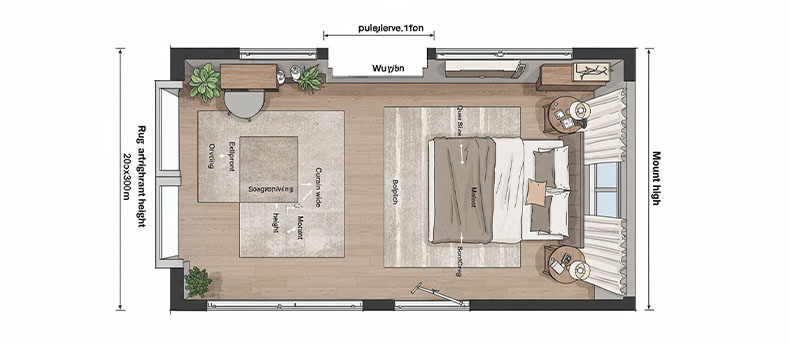
Since every bedroom has its own dimensions and layout, standard furniture doesn’t always make the best use of awkward corners, sloping walls, or recessed spaces. Custom bedroom floor plan services evaluate these unique features and recommend fitted storage solutions that maximise every available centimetre.
Instead of trying to fit off-the-shelf furniture into challenging spaces, bespoke layouts are designed to work with the room’s natural shape. This approach creates seamless storage that blends with the overall design, improves functionality, and helps the bedroom feel more spacious, organised, and visually balanced.
How Furniture Scale Changes Everything
The size of your furniture can have a significant impact on how spacious a bedroom feels. Even if the room has a reasonable amount of floor space, choosing furniture that’s too large can make it appear cramped and reduce its overall functionality. Selecting pieces that are proportionate to the room helps create a more balanced layout while improving comfort and ease of movement.
Bulky wardrobes, deep chest of drawers, and oversized bedside tables can occupy more space than necessary, reducing visible floor area and restricting natural circulation. While larger furniture may offer additional storage, it often makes the bedroom feel enclosed, crowded, and less comfortable to move around in.
Opting for furniture with slimmer profiles allows more of the floor to remain visible, creating a stronger sense of openness while still providing the storage and functionality needed for everyday use.
Many floor plan examples for small bedrooms show that achieving the right proportions is just as important as arranging the furniture correctly. A well-designed layout ensures that every piece of furniture is appropriately sized, preventing any single item from overwhelming the room or disrupting the overall balance.
Professional layouts often incorporate:
- Lower-profile beds.
- Narrow bedside tables.
- Sliding-door wardrobes.
- Wall-mounted storage.
- Compact multifunctional furniture.
Choosing furniture that is proportionate to the room helps create a balanced, practical layout while making the bedroom feel more spacious, organised, and comfortable for everyday living.
Lighting Placement That Opens the Room Up
Lighting does much more than illuminate a bedroom. It plays an important role in shaping how spacious the room feels, how furniture stands out, and how the overall layout is experienced at different times of the day. A well-planned lighting scheme can enhance the sense of space while making the room feel more comfortable and inviting.
Relying on a single ceiling light positioned in the centre of the room often results in even but flat lighting. While the middle of the room may be well lit, the corners can remain darker, reducing visual depth and making the bedroom appear smaller than it really is.
Using layered lighting creates a more balanced distribution of light throughout the room. By illuminating different areas individually, it adds depth, highlights key features, and helps the space feel brighter and more open.
Lighting should be planned as part of the furniture layout rather than treated as a separate design element. Wall lights, bedside lamps, and carefully positioned ceiling fixtures provide greater flexibility when arranging furniture, reducing the need to rely on a single central light source.
When considering how to arrange furniture in a small bedroom, well-positioned lighting can:
- Highlight key areas of the room.
- Reduce the appearance of dark corners.
- Increase visual depth and dimension.
- Create a warmer and more inviting atmosphere.
- Make the bedroom feel larger than its actual size.
When lighting and furniture placement work together, they create a layout that feels more balanced, functional, and visually spacious.
When to Stop Guessing and Get a Proper Plan
Constantly moving furniture around in the hope of finding the perfect layout can be time-consuming and often leads to frustration. While experimenting with different arrangements may help to some extent, it doesn’t always produce the most practical or space-efficient result. In many cases, a well-planned layout provides a much clearer and more effective solution than repeated trial and error.
Instead of relying on guesswork, custom bedroom floor plan services assess the room’s dimensions, fixed features, circulation space, and storage needs before creating a layout that’s tailored to make the best possible use of the available area.
Professional planning can help homeowners:
- Maximise usable floor space.
- Improve circulation throughout the room.
- Position furniture more effectively.
- Discover smarter storage solutions.
- Avoid costly furniture purchasing mistakes.
Investing in a professionally planned bedroom layout not only saves time and reduces unnecessary effort but also helps create a space that feels comfortable, functional, and well organised from the very beginning.
Conclusion
Understanding how to arrange furniture in a small bedroom is about more than simply fitting furniture into a limited space. The goal is to create a layout that provides comfortable movement, practical storage, and a balanced appearance while making the room feel as open and functional as possible. From choosing the right position for the bed and wardrobe to considering furniture proportions, lighting, and circulation, every design decision plays an important role in shaping how the bedroom looks and feels.
By applying proven small bedroom furniture layout principles, exploring floor plan examples for small bedrooms, and seeking custom bedroom floor plan services when needed, homeowners can make the most of even the smallest spaces. With careful planning and thoughtful furniture placement, a compact bedroom can become a comfortable, organised, and welcoming space that feels much larger than its actual dimensions.
FAQs
How do I arrange furniture in a small bedroom with limited space?
Start by positioning the bed first, then arrange the remaining furniture around fixed elements such as doors, windows and radiators while keeping clear walkways.
What is the ideal pathway width in a small bedroom?
A clear pathway of around 60cm usually provides comfortable movement without reducing storage opportunities.
Are built-in wardrobes better than freestanding wardrobes?
Yes. Built-in wardrobes often make better use of available space and help create a cleaner, more organised appearance.
Where can I find floor plan examples for small bedrooms?
Professional Floor plan examples for small bedrooms are useful for understanding furniture proportions, circulation and practical storage layouts before rearranging your room.
Are custom bedroom floor plan services worth it?
Yes. Custom bedroom floor plan services can help maximise space, improve storage and prevent costly layout mistakes, particularly in compact or unusually shaped bedrooms.


