
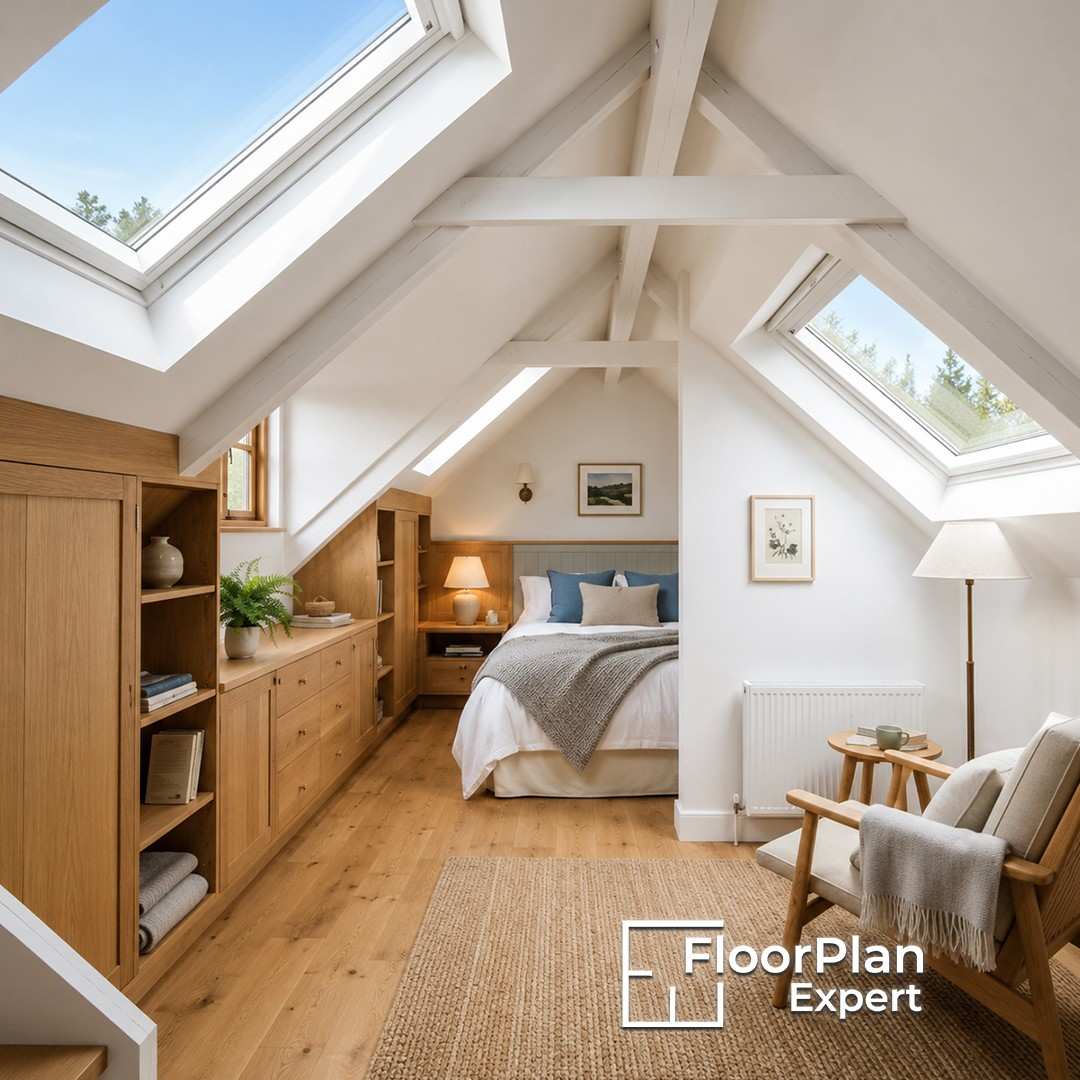
A loft conversion is one of the most effective ways to add valuable living space without increasing the size of your home’s footprint. While it’s common to convert a loft into a single bedroom or home office, dividing the space into two separate rooms can provide greater versatility and make better use of the available area. Whether you’re planning extra bedrooms, a home office, a nursery, or a combination of spaces, a well-designed layout can help maximise every square metre.
However, not every loft can be successfully divided into two rooms. Factors such as the available floor area, ceiling height, staircase position, and the overall layout of the loft all play an important role in determining what’s possible. Exploring different loft conversion ideas during the planning stage helps ensure the finished space is practical, comfortable, and blends seamlessly with the rest of your home.
For many homeowners, dividing a loft into two separate rooms can offer greater long-term benefits than leaving it as one large space. Creating two rooms provides added flexibility, allowing the area to adapt as your family’s needs change without requiring major renovations in the future.
Two-room loft conversions can be used in a variety of ways, including:
- Two children’s bedrooms.
- A bedroom and home office.
- A guest room and dressing room.
- A bedroom with a nursery.
- A hobby room alongside a study.
The success of the design depends on making each room practical and comfortable rather than simply splitting the available space into two equal sections. With careful planning, it’s possible to create two functional rooms that make the most of the loft while maintaining a comfortable and spacious feel.
Many homeowners focus on selecting flooring, furniture, and interior finishes before assessing whether the loft is structurally suitable for the layout they have in mind. Although these design choices are important, they should only be considered after the structural planning has been completed.
One of the most common mistakes is believing that every loft can be divided into two comfortable rooms. In reality, factors such as the roof structure, ceiling height, staircase position, and existing structural supports all have a significant impact on the final design. Overlooking these elements at the beginning can lead to costly design revisions and construction delays later in the project.
Evaluating the loft’s structural limitations before work begins makes it much easier to create a layout that is functional, comfortable, and fully compliant with Building Regulations.
Structural planning is one of the most important stages of a successful loft conversion. The decisions made early in the design process influence everything from room layouts and staircase placement to roof modifications and the overall use of the available space.
Without careful structural planning, homeowners may encounter:
- Unexpected structural modifications
- Less usable floor space than anticipated
- The need to reposition the staircase
- Higher engineering and construction costs
- Delays during the building process
Taking the time to plan the structural aspects before construction begins can help avoid unnecessary expenses, minimise delays, and ensure the project runs more smoothly from start to finish.
How Much Space You Actually Need
Creating two separate rooms in a loft involves much more than simply splitting the available floor space into two equal sections. Each room must have enough usable space to remain comfortable, practical, and suitable for its intended purpose while meeting key design requirements.
While the overall floor area is important, the amount of usable floor space has an even greater impact on whether a loft can successfully accommodate two rooms. Sloping ceilings reduce the area with full headroom, so a loft that appears spacious on a floor plan may offer much less functional space once furniture is installed.
Before dividing the loft, it’s important to consider how each room will be used. A home office, guest bedroom, and child’s bedroom all have different requirements for storage, circulation space, and access to natural light.
Rather than dividing the loft into two identical rooms, designing each space around its intended function often results in a more practical and comfortable layout.
Ceiling height is one of the most important factors when designing the best layout for a two-room loft conversion. Areas with full standing height should be reserved for everyday movement and circulation, while lower sections beneath sloping ceilings are better suited for fitted wardrobes, storage, or built-in furniture.
To make the most of the available space, designers usually focus on:
- Positioning doorways where headroom is highest.
- Keeping walkways within full-height areas.
- Using lower ceiling sections for storage solutions.
- Minimising unnecessary partition walls that reduce usable space.
Designing the layout around the loft’s ceiling height, rather than trying to work against it, helps both rooms feel more spacious, practical, and comfortable.
The Partition Wall Decision
Installing a partition wall may appear to be a simple step, but its location has a significant impact on the overall functionality of the loft. Beyond dividing the space into two rooms, it affects natural light, ventilation, room layout, and how comfortable each room feels in everyday use.
The position of a partition wall influences the way daylight and fresh air circulate throughout the loft. If placed incorrectly, it can restrict light from roof windows, reduce natural airflow, and result in one room feeling noticeably darker or less ventilated than the other.
Planning the wall around the existing roof windows helps distribute natural light more evenly while allowing both rooms to benefit from good ventilation all year round.
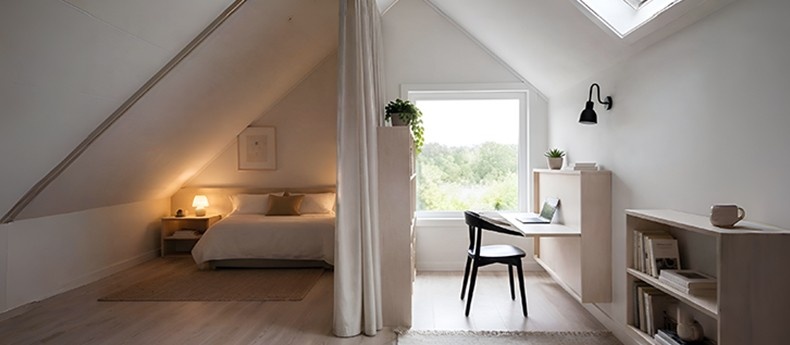
The best layout for a two-room loft conversion achieves the right balance between privacy and practicality without making either room feel cramped. Rather than placing the partition wall directly in the centre, designers often adjust the room sizes to improve circulation, make better use of natural daylight, and create more functional furniture layouts.
A well-planned layout typically takes into account:
- Window locations.
- Furniture arrangement.
- Door opening directions.
- Natural circulation routes.
- Storage opportunities.
By carefully balancing these elements, both rooms feel thoughtfully planned and functional instead of simply being split into two separate spaces.
Where the Staircase Goes Decides Everything
The staircase is one of the most influential features in a loft conversion. Once its location has been determined, it shapes how the remaining floor space can be planned, making it a key factor in the overall design and functionality of the loft.
Unlike furniture or partition walls, the staircase is a permanent structural feature that cannot be easily repositioned after construction has started. Its location has a direct impact on room sizes, circulation space, privacy, and compliance with Building Regulations.
A carefully planned staircase allows both loft rooms to operate as separate, functional spaces. In contrast, poor staircase placement can reduce usable floor area, restrict layout possibilities, and make it more difficult to create two comfortable and practical rooms.
Small Attic Bedroom Ideas for Tight Spaces
Loft bedrooms rarely have perfectly vertical walls or uniform ceiling heights. Rather than seeing these unique features as obstacles, smart design can turn them into functional and stylish spaces that make the most of every available area.
One of the most practical small attic bedroom ideas is to replace bulky freestanding furniture with bespoke built-in storage. Fitted wardrobes, shelves, and drawers designed around the roof slope make excellent use of areas that would otherwise be difficult to utilise.
Built-in furniture also helps keep the room organised and visually uncluttered, creating a greater sense of space while providing plenty of storage without taking up valuable floor area.
Popular built-in solutions include:
- Under-eaves wardrobes.
- Bespoke shelving.
- Window seats with hidden storage.
- Integrated bedside units.
- Low-level drawer systems.
These space-saving features allow every corner of the loft to be used efficiently while keeping the room open and comfortable.
Sloping ceilings are a distinctive feature of loft conversions, but they don’t have to restrict the layout. Instead of placing tall furniture beneath the lowest parts of the roof, these areas can be used more effectively for beds, seating, or built-in storage.
Light-coloured finishes, roof windows, and carefully planned lighting can also reduce the visual impact of angled ceilings, making the room feel brighter, larger, and more open.
With the right design approach, small attic bedroom ideas can transform compact lofts into practical, comfortable rooms that feel much more spacious than their actual size.
Natural Light Across Two Separate Rooms
When a loft is divided into two separate rooms, making the most of natural daylight becomes even more important. Without careful planning, it’s common for one room to receive far more sunlight than the other, leaving the second space feeling darker and less inviting.
Roof windows should be positioned to provide natural light to both rooms rather than focusing it all in a single space. Even small changes to the location of skylights can make a noticeable difference, helping both rooms feel brighter and more balanced.
Distributing daylight evenly helps:
- Create brighter living spaces.
- Reduce the need for artificial lighting.
- Improve everyday comfort.
- Ensure both rooms are equally practical.
Achieving this balance is one of the key features of a well-planned loft conversion.
Many small attic bedroom ideas make the most of natural daylight by installing roof windows higher on the roof slope. This allows sunlight to reach further into the room, improves views of the sky, and creates a greater feeling of openness.
Pairing roof windows with light-coloured finishes and reflective surfaces can further increase brightness, making compact loft rooms feel larger without expanding the available floor space.
Best Layout for a Two-Room Loft Conversion by House Type
Every home has its own roof design, so there’s no single layout that works for every loft conversion. Factors such as the roof shape, available width, and existing floor plan all play a key role in determining the most practical and efficient layout for the space.
Terraced homes typically have narrower loft spaces, making careful planning essential to maximise every available square metre. Detached properties, on the other hand, often provide more flexibility, allowing for larger bedrooms, wider staircases, and additional built-in storage.
Because every property is different, the best layout for a two-room loft conversion should be designed around the home’s individual structure rather than following a standard layout from another project.
The pitch of the roof has a major influence on the amount of usable floor space within a loft. Steeper roof slopes usually provide more standing headroom over a larger area, making it easier to create two comfortable and functional rooms. In contrast, shallower roof pitches offer less headroom, requiring more thoughtful planning when arranging furniture, storage, and circulation areas.
Designing the layout to work with the natural shape of the roof helps maximise the available space while ensuring both rooms remain practical, comfortable, and easy to use.
Planning Permission for Two Room Lofts
Planning permission is often one of the first questions homeowners ask when considering a loft conversion with two separate rooms. While many loft projects can be completed without full planning approval, the final requirements depend on the scale of the conversion, the structural changes involved, and the planning regulations that apply to the property. Understanding these requirements at the beginning of the project can help avoid delays, unexpected costs, and design changes later on.
Many loft conversions are carried out under Permitted Development Rights, allowing homeowners to create additional living space without applying for full planning permission. However, converting a loft into two habitable rooms may require further assessment, particularly if the project involves significant roof alterations or exceeds the permitted development limits.
Changes such as enlarging the roof with dormers, raising the roof height, adding balconies, or making substantial alterations to the existing roofline can all affect whether planning permission is required. Local authority restrictions, conservation areas, and listed buildings may also introduce additional planning considerations.
Before construction begins, it’s always advisable to confirm whether the proposed design complies with local planning regulations. Seeking professional guidance at the planning stage can help ensure the project progresses smoothly and meets all legal requirements.
Whether or not planning permission is needed, Building Regulations approval is mandatory for any loft conversion intended as habitable living space. These regulations are designed to ensure the new rooms are structurally sound, safe, energy efficient, and comfortable for everyday use.
Building Regulations typically cover:
- Structural stability.
- Fire safety.
- Safe escape routes.
- Staircase design and accessibility.
- Thermal insulation.
- Ventilation.
- Sound insulation between rooms.
Meeting these requirements is essential to ensure both loft rooms are fully compliant, safe to occupy, and built to modern construction standards. Proper compliance not only protects the occupants but also helps avoid complications when selling or refinancing the property in the future.
What a Two Room Loft Adds to Property Value
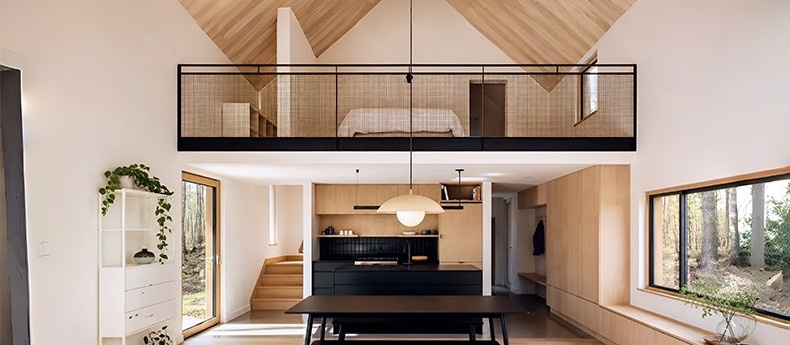
A thoughtfully designed two-room loft conversion can do more than simply increase your home’s living space, it can also enhance its market value and appeal to a broader range of buyers. By creating two practical, well-planned rooms instead of a single open area, homeowners gain greater flexibility while making the property more adaptable to changing lifestyle needs. A functional layout that blends seamlessly with the rest of the home is often seen as a valuable feature, both for everyday living and future resale.
In many cases, two separate loft rooms are more attractive to buyers than one large open-plan space. The additional room provides greater versatility, allowing future homeowners to use the space in a way that suits their individual needs. Families may prefer extra bedrooms, while remote workers often value a dedicated home office alongside a guest room or nursery.
The flexibility of two rooms makes the property suitable for a wider audience, including growing families, professionals, and multi-generational households. As lifestyle requirements continue to evolve, homes that offer adaptable living spaces are often viewed as more desirable, helping to strengthen their long-term resale potential.
Including an ensuite within a loft conversion can further improve both the practicality and perceived value of the space. Although it requires additional plumbing, ventilation, and careful design, an ensuite transforms the loft into a more complete and self-contained living area.
Rather than functioning as just another bedroom, the space can become a private master suite that offers greater comfort and convenience. This feature is particularly appealing to prospective buyers, as it enhances everyday usability while adding a premium feel to the property.
When incorporated into well-planned loft conversion ideas, an ensuite not only improves the overall layout but can also increase buyer interest and contribute positively to the property’s long-term market value.
Conclusion
Creating two separate rooms within a loft involves much more than simply installing a partition wall. A successful conversion relies on careful planning, efficient use of space, and selecting the best layout for a two-room loft conversion based on your property’s structure, roof design, and available floor area. Every decision from staircase placement and ceiling height to natural light, storage solutions, and roof pitch plays an important role in determining how practical, comfortable, and spacious the finished rooms will feel.
Whether you’re planning additional bedrooms, a home office, a nursery, or a combination of flexible living spaces, the right loft conversion ideas can help you make the most of every square metre. By combining smart layouts, effective storage, and practical small attic bedroom ideas, it’s possible to transform an underused loft into two bright, functional rooms that enhance everyday living while adding lasting value and appeal to your home for years to come.
FAQs
Can every loft be converted into two rooms?
Not always. It depends on the loft’s size, ceiling height, and roof structure.
What is the best layout for a two-room loft conversion?
It depends on the roof design, staircase location, and how each room will be used.
- Do I need planning permission for a two-room loft conversion? Not always. Many conversions fall under Permitted Development, but some require planning approval.
How can I make a small loft bedroom feel bigger?
Use roof windows, built-in storage, light colours, and space-saving furniture.Does converting a loft into two rooms increase property value?
Yes. A well-designed conversion can add living space and improve resale appeal.


