
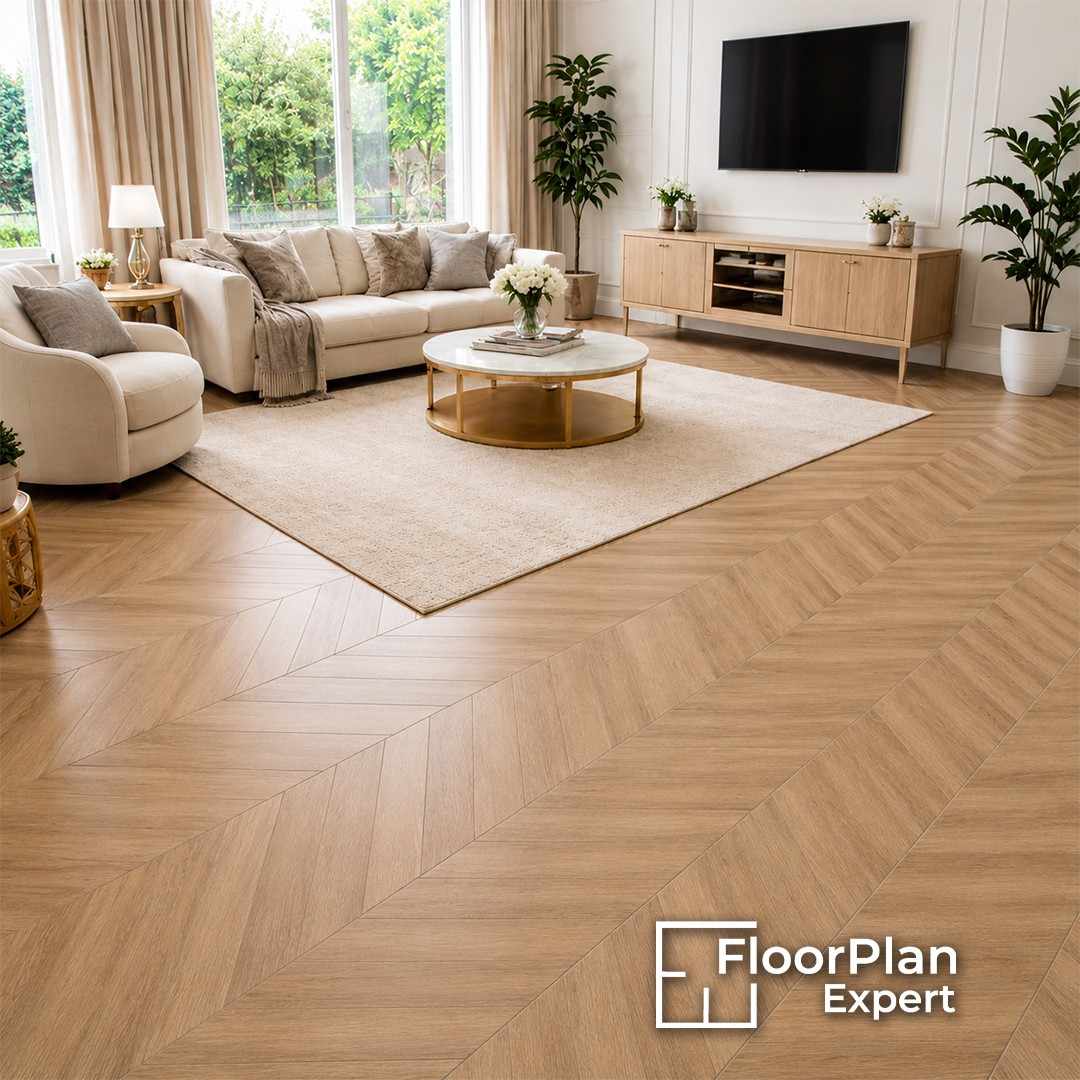
Flooring is one of the most important design choices in any home because it influences the look, comfort, and functionality of every room. Unlike wall colours or furniture, flooring is a long-term investment that is not easily replaced. The right choice creates a seamless flow between spaces, enhances your interior style, and supports everyday living, while the wrong flooring can make even a well-designed home feel inconsistent.
Today, modern flooring ideas focus on much more than visual appeal. Homeowners want flooring that can withstand busy households, adapt to the UK’s changing climate, and perform well in open-plan spaces while remaining easy to maintain and suitable for underfloor heating. Whether you’re renovating one room or reviewing the floor plan for my house before a full refurbishment, understanding the strengths of different flooring materials helps you make a practical, long-lasting decision. For many homes, this also means choosing kitchen flooring ideas UK homeowners can depend on for durability, comfort, and everyday performance.
Flooring is one of the most influential design elements in a home because it provides a continuous visual connection between rooms. Using the same or complementary flooring throughout creates a seamless flow, making the home feel more spacious, cohesive, and well balanced.
When different flooring materials are introduced without a clear design strategy, the overall layout can feel disjointed. This is especially noticeable in modern open-plan homes, where living, dining, and kitchen areas share one continuous space and rely on consistent flooring to maintain visual harmony.
A modern flooring choice is defined by more than the material itself. It combines practicality, durability, and clean design to meet the demands of contemporary living while complementing a wide range of interior styles.
Today’s homeowners typically look for flooring that provides:
- Long-term durability.
- Easy maintenance.
- Water resistance where needed.
- Compatibility with underfloor heating.
- A timeless look instead of short-term trends.
Selecting flooring that delivers reliable performance for years to come is often a smarter investment than choosing a finish based solely on current design trends.
One of the most common mistakes UK homeowners make is choosing flooring for each room independently instead of considering how it will work across the entire home. While a flooring material may look suitable on its own, it can appear inconsistent or out of place when neighbouring rooms are completed.
Planning flooring as part of the overall home layout helps create smoother transitions between spaces, improves visual continuity, and results in a more cohesive and well-balanced interior.
Luxury Vinyl Tile
Luxury Vinyl Tile (LVT) is one of the most popular modern flooring ideas because it combines durability with outstanding design versatility. Modern LVT closely replicates the appearance of natural wood and stone while providing the practicality required for busy households.
Unlike traditional vinyl flooring, today’s LVT offers enhanced structural stability, greater resistance to everyday wear, and a more refined, high-quality finish. These qualities make it a practical and stylish flooring solution for modern homes.
The UK’s changing weather brings moisture, mud, and varying indoor temperatures, making durable and resilient flooring a practical choice for many homes. Luxury Vinyl Tile (LVT) performs exceptionally well in these conditions, offering reliable performance without compromising on appearance.
LVT provides several key advantages:
- Excellent water resistance.
- Comfortable underfoot.
- Easy to clean and maintain.
- High durability for busy households.
- A wide range of realistic wood and stone finishes.
These qualities make LVT an excellent flooring option for kitchens, hallways, dining areas, and family living spaces where durability and everyday practicality are essential.
In open-plan homes, LVT creates a seamless flow between connected living areas, helping the space feel larger and more cohesive while withstanding varying levels of foot traffic, moisture, and everyday use. Its consistent appearance makes it an ideal choice for maintaining visual continuity across multiple zones.
In individual rooms, LVT offers greater design flexibility, allowing homeowners to use different laying patterns or finishes without compromising the overall interior style. Its adaptability makes it one of the most versatile flooring options for creating a consistent look throughout the entire home.
Engineered Wood
For homeowners who want the natural beauty and warmth of real timber without many of the drawbacks of solid hardwood, engineered wood is one of the most practical flooring options available. It combines an authentic hardwood top layer with a multi-layered core, providing greater stability and durability for everyday living.
Its engineered construction makes it better suited to the temperature and humidity changes commonly experienced in UK homes, offering the appearance of solid wood with improved long-term performance and reliability.
The UK’s changing temperatures and fluctuating humidity levels can cause solid hardwood flooring to expand and contract over time. Engineered wood is specifically designed to reduce this natural movement, providing greater structural stability and more consistent performance throughout the year.
Key benefits include:
- Enhanced dimensional stability.
- Authentic natural timber appearance.
- Compatibility with many underfloor heating systems.
- Long-lasting durability.
- The option to refinish selected products.
These advantages make engineered wood a reliable flooring choice for UK homes, offering the timeless appeal of real wood with improved durability and everyday practicality.
Engineered wood is particularly effective when installed throughout connected living areas. Using the same flooring across hallways, living rooms, and dining spaces creates a seamless flow, making the home feel more spacious while allowing the natural wood grain to become a standout design feature.
This approach is especially well suited to open-plan homes, where maintaining visual continuity and a smooth transition between spaces helps create a cohesive, balanced, and welcoming interior.
Kitchen Flooring Ideas UK Homeowners Actually Use
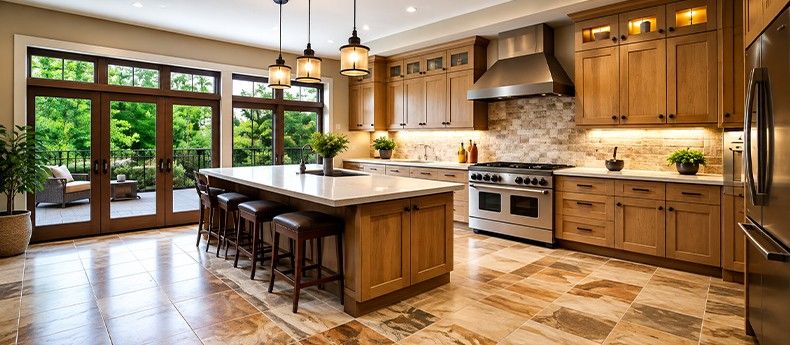
Kitchen flooring must withstand more daily wear than almost any other area of the home. Regular cooking, accidental spills, heavy appliances, and constant foot traffic all place extra demands on the floor, making material selection an important long-term decision.
The most practical kitchen flooring ideas UK homeowners choose combine durability, easy maintenance, and visual appeal. The right flooring not only enhances the overall design of the kitchen but also delivers reliable performance under everyday use, making it a practical investment for busy households.
Unlike living rooms or bedrooms, kitchens are exposed to regular spills, moisture, heavy foot traffic, and frequent cleaning. As a result, flooring must be able to withstand these everyday conditions without losing its appearance or performance over time.
Popular flooring options typically offer:
- Water resistance.
- Easy maintenance.
- Scratch resistance.
- Simple cleaning.
- Long-lasting durability.
Choosing flooring designed specifically for kitchen environments helps preserve its appearance, improve everyday practicality, and ensure reliable performance for years to come.
Modern homes increasingly feature open-plan layouts where kitchens flow directly into dining and living areas. In these spaces, flooring should create a seamless visual connection instead of breaking the layout into separate sections. Choosing complementary materials or consistent finishes allows each area to feel naturally linked, resulting in a home that appears more spacious, cohesive, and well balanced.
Successful kitchen flooring ideas UK projects often begin by considering how the kitchen relates to the surrounding rooms rather than selecting flooring for the kitchen alone. Planning the flooring as part of the overall interior helps improve visual flow, minimise unnecessary transitions, and create a more unified living environment.
Porcelain and Large Format Tiles
Porcelain tiles remain one of the most durable flooring choices for modern homes, especially in kitchens, bathrooms, and utility rooms where floors are exposed to daily wear and moisture. Their strength, low maintenance requirements, and extensive range of colours and finishes make them suitable for both contemporary and traditional interiors.
Large-format tiles have grown in popularity because they create a cleaner, more seamless appearance. With fewer grout lines, they produce a smoother visual flow, making rooms feel more spacious while giving the flooring a modern and refined finish.
Large-format tiles are particularly well suited to UK kitchens and bathrooms because their larger size reduces the number of grout lines, making floors easier to clean while creating a smoother, more seamless appearance. Their durable construction also allows them to withstand the moisture, heavy foot traffic, and everyday wear common in these spaces.
Porcelain large-format tiles offer excellent durability, high water resistance, low maintenance requirements, a clean contemporary finish, and compatibility with underfloor heating. These practical qualities make them a reliable and long-lasting flooring choice for busy households.
The way tiles are laid can have a significant impact on how spacious a room appears. Narrow grout lines create a cleaner, more continuous surface, while carefully planned tile orientation guides the eye naturally through the space, helping smaller rooms feel more open and less confined.
Using large-format tiles in a consistent direction across adjoining rooms further enhances visual continuity. This approach reduces unnecessary breaks between spaces, creating a smoother flow throughout the home and making the overall layout appear larger and more cohesive than using multiple flooring materials.
Underfloor Heating Compatibility
Underfloor heating has become a popular choice in UK renovations and new-build homes because it delivers consistent, even warmth without the need for visible radiators. To achieve the best performance, however, it is important to choose flooring that transfers heat efficiently. Not all flooring materials respond in the same way, making compatibility an important consideration during the planning stage.
Selecting an unsuitable flooring material can reduce the efficiency of the heating system and affect the long-term performance of both the floor and the underfloor heating. Choosing compatible flooring helps improve heat distribution, maximise energy efficiency, and ensure lasting comfort throughout the home.
Not every flooring material performs efficiently with underfloor heating. Some materials transfer heat effectively, while others retain it, reducing the system’s overall efficiency. For this reason, checking flooring compatibility is an essential step before making a final decision.
When comparing modern flooring ideas, homeowners should consider the material’s thermal conductivity, overall thickness, manufacturer recommendations, installation method, and resistance to moisture-related movement. Evaluating these factors before installation helps ensure efficient heating performance while reducing the risk of costly flooring replacements in the future.
The thickness of a flooring material plays a key role in how effectively underfloor heating performs. Thicker materials tend to slow the transfer of heat, requiring the heating system to work harder and for longer to reach the desired room temperature. Choosing flooring with good thermal performance helps improve both comfort and energy efficiency.
Materials such as porcelain tiles and many engineered wood products are well suited to underfloor heating because they transfer heat efficiently while maintaining excellent dimensional stability. Understanding these characteristics before installation helps homeowners select flooring that delivers reliable heating performance, long-term durability, and consistent indoor comfort.
Flooring Across Open Plan Spaces
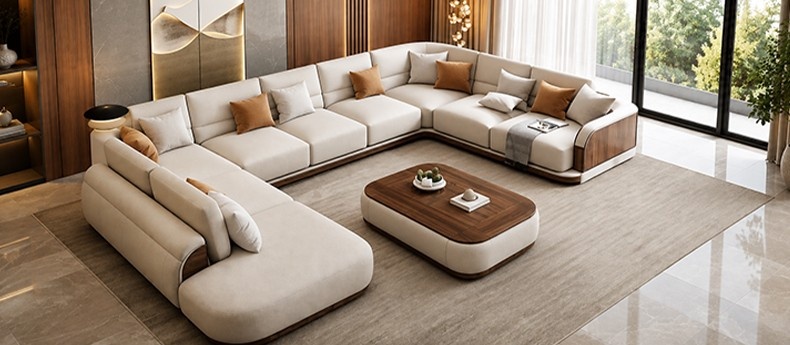
Open-plan living has transformed the way flooring is selected in modern homes. Instead of choosing different flooring for each room, many homeowners now prefer a continuous flooring solution that connects living, dining, and kitchen areas into one cohesive space. This approach creates a smoother transition between zones while enhancing the overall sense of openness.
Using the same flooring throughout connected areas not only strengthens visual continuity but also helps the home feel larger, more balanced, and better integrated. Careful flooring selection ensures each space remains functional while contributing to a unified and contemporary interior.
Using different flooring materials across connected areas can make an open-plan space feel smaller than it actually is. Each change in material creates a visual break, interrupting the natural flow and dividing one large space into several smaller sections. This effect is especially noticeable in open-plan kitchen, dining, and living areas, where continuous flooring plays a key role in creating a sense of openness.
Using the same flooring throughout connected spaces improves visual continuity, makes rooms appear more spacious, reduces unnecessary transitions, creates a cleaner overall look, and makes future decorating decisions much easier. While every room doesn’t need identical flooring, maintaining consistency across adjoining areas usually results in a more cohesive and well-balanced interior.
Choosing Flooring Before Layout Gets Finalised
Although flooring is often selected during the final stages of a renovation, deciding on it much earlier in the design process usually leads to a better overall outcome. Waiting until cabinetry, internal walls, or extensions have been completed can limit material choices, complicate installation, and increase both labour and project costs.
Choosing flooring alongside the overall layout ensures it integrates seamlessly with every other design element from the outset. Planning ahead improves visual continuity, simplifies the installation process, and creates a more cohesive interior where the flooring complements the layout rather than adapting to it.
Installing flooring before the final layout has been confirmed can result in costly rework if structural alterations, new partitions, or changes to the kitchen layout are introduced later. This often leads to unnecessary expense, additional disruption, and delays to the overall renovation schedule.
Planning the sequence of work in advance helps ensure that major construction is completed before the flooring is installed. Taking this approach reduces the risk of replacing newly laid flooring, minimises avoidable costs, and allows the renovation to progress more efficiently from start to finish.
Conclusion
The best modern flooring ideas strike the right balance between style, durability, and everyday practicality, creating interiors that feel cohesive, comfortable, and built to last. Whether you choose the natural warmth of engineered wood, the durability of porcelain tiles, or the versatility of luxury vinyl tile, the right flooring should enhance how your home functions as well as how it looks.
Considering the floor plan for my house as a whole, rather than selecting flooring room by room, helps create smoother transitions, stronger visual continuity, and a more connected living environment. Likewise, choosing kitchen flooring ideas UK homeowners rely on ensures busy areas remain durable without compromising the overall design. Planning flooring alongside the home’s layout from the beginning results in a more seamless, timeless, and practical interior that performs well for years to come.
FAQs
What are the most popular modern flooring ideas for UK homes?
Popular modern flooring ideas for UK homes include Luxury Vinyl Tile (LVT), engineered wood, porcelain tiles, and large-format stone-effect flooring. These options offer a combination of durability, low maintenance, and contemporary style for everyday living.
Which flooring is best for kitchens in the UK?
Many kitchen flooring ideas UK homeowners prefer include LVT and porcelain tiles because they are water-resistant, durable, easy to maintain, and well suited to busy kitchens.
Should I use the same flooring throughout an open-plan home?
Where possible, yes. Using the same flooring across connected spaces improves visual flow, creates a more cohesive interior, and helps open-plan areas feel larger.
Is engineered wood better than solid hardwood for UK homes?
In many cases, yes. Engineered wood offers greater stability than solid hardwood, making it better suited to the UK’s changing temperature and humidity levels while remaining compatible with many underfloor heating systems.
When should I choose my flooring during a renovation?
It’s best to select flooring early in the renovation process while reviewing the floor plan for my house. Early planning helps coordinate the layout, heating, and finishes, reducing costly changes later.


