
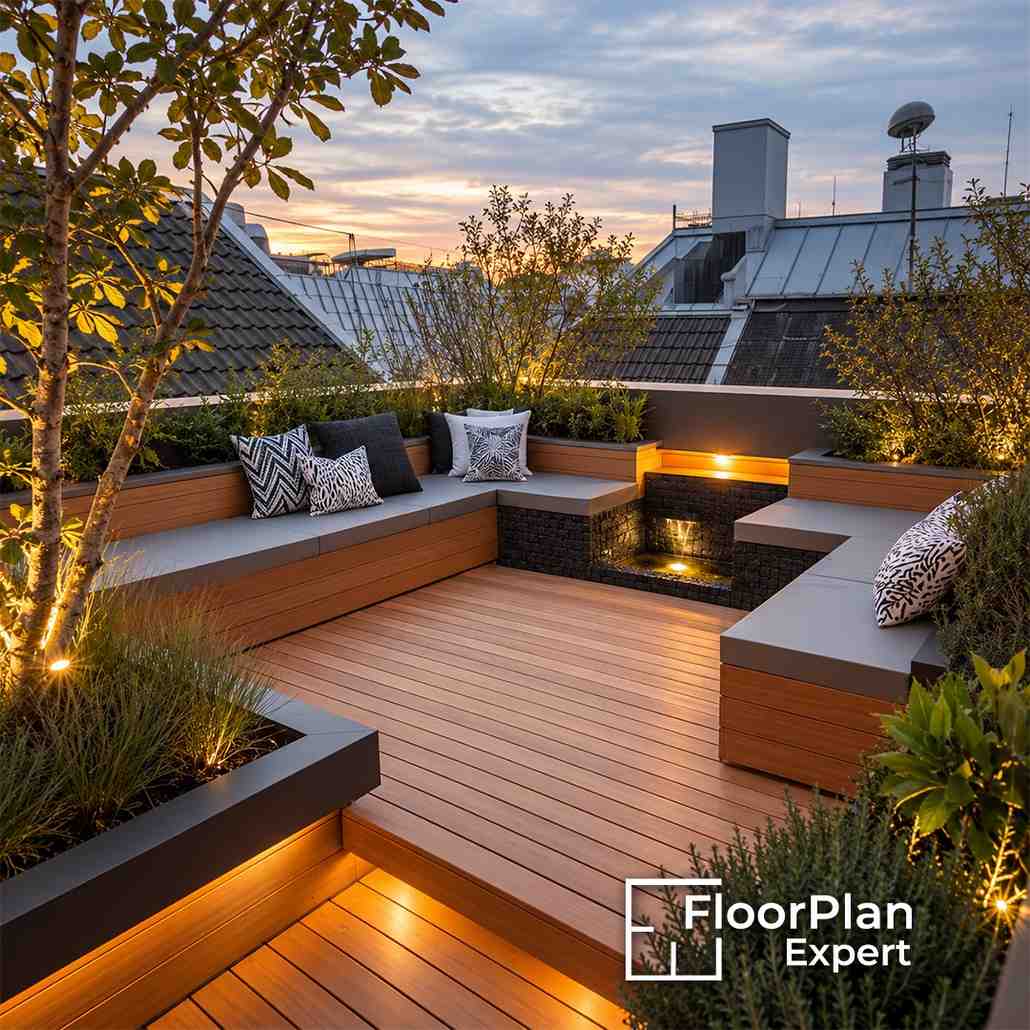
Many flat roofs remain unused despite offering valuable potential for additional outdoor living space. Instead of extending into the garden or altering the home’s footprint, homeowners can transform these areas into practical terraces for relaxing, entertaining, or gardening. With careful planning and the right design, a flat roof can become a functional extension that adds both lifestyle value and appeal.
Many UK homes have unused flat roofs that offer significant potential for additional outdoor living space. While homeowners often consider loft conversions or garden extensions to gain extra room, converting a flat roof into a terrace provides another practical solution without increasing the property’s footprint. Whether you want a quiet place to relax, a stylish area for entertaining, or an elevated space to enjoy better views, a thoughtfully designed roof terrace can transform the way your home is used.
The best roof terrace ideas combine careful planning with functional design to create a space that is both attractive and practical. Before introducing furniture, planting, or decorative features, it is essential to consider structural strength, waterproofing, safety measures, and planning requirements. Once these key elements are in place, a wide range of design possibilities become available. From contemporary outdoor lounges and beautifully planted flat roof garden ideas to elegant flat roof terrace ideas created for socialising and entertaining, a flat roof can be transformed into a valuable extension of your home.
What to Check Before Any Roof Terrace Project Starts
Before exploring different roof terrace ideas, the first step is to confirm that your flat roof is suitable for conversion. A roof terrace involves much more than adding outdoor furniture, so it’s important to assess whether the structure can safely support the additional weight and meet the necessary safety and construction standards.
Before moving forward, it’s essential to evaluate:
- Structural load capacity.
- Waterproofing condition.
- Drainage.
- Access.
- Privacy.
- Planning permission requirements.
- Building regulations.
Consulting an architect and a structural engineer at an early stage helps identify any potential issues before construction begins. Careful planning not only makes the project safer but also helps avoid costly changes later, ensuring your roof terrace is both practical and achievable.
Timber or composite decking is one of the easiest ways to transform a flat roof into a warm, welcoming outdoor space. It creates the feel of a natural extension of the home while providing a comfortable surface underfoot throughout the year. Decking also helps conceal drainage falls, waterproofing details, and service runs beneath the finished surface, resulting in a cleaner and more refined appearance.
Among the most popular flat roof terrace ideas, decking pairs beautifully with built-in seating, integrated lighting, and oversized planters. Together, these features create an outdoor space that is both practical and inviting, making the terrace ideal for relaxing, entertaining, and everyday use.
One of the most inspiring flat roof garden ideas is transforming the roof into a lush rooftop garden filled with thoughtfully chosen planting. Raised planters, ornamental grasses, flowering shrubs, and compact trees introduce colour, texture, and greenery, softening the building’s appearance while creating a more peaceful and natural outdoor setting. A well-planned rooftop garden can also encourage biodiversity by providing a welcoming environment for birds and pollinators.
As roof loading is an important consideration, lightweight planting systems and carefully selected plant species are generally preferred over traditional landscaping methods. This approach helps create a beautiful garden without placing unnecessary strain on the structure.
A rooftop garden can provide:
- Seasonal colour
- Improved privacy
- A more comfortable microclimate
- Natural screening
- Enhanced visual appeal
For homeowners who love spending time outdoors or entertaining guests, a dedicated dining terrace can become a valuable extension of the home during the warmer months. Positioning the dining area close to the kitchen or main access point makes serving meals more convenient while creating a natural flow between indoor and outdoor spaces.
Choosing durable, weather-resistant dining furniture, incorporating soft ambient lighting, and surrounding the space with carefully planned planting helps create a welcoming atmosphere. Together, these elements transform the terrace into a comfortable setting that’s equally suited to everyday family meals and relaxed gatherings with friends.
A roof terrace doesn’t have to be designed around outdoor dining. It can just as easily become a comfortable place to relax, whether that’s reading a book, enjoying a quiet morning coffee, or unwinding while watching the sunset. With the right furniture and layout, the space can feel like an outdoor living room that’s perfect for everyday use.
Comfortable outdoor sofas, weather-resistant rugs, and low coffee tables help create a warm and inviting atmosphere without sacrificing durability. By choosing furnishings specifically designed for year-round outdoor use, homeowners can enjoy the comfort of an indoor lounge while ensuring the terrace remains practical for the UK’s changing weather conditions.
For homeowners who enjoy entertaining, a rooftop bar and outdoor kitchen can transform a flat roof into a vibrant social space. A compact outdoor kitchen, built-in worktops, and bar seating allow cooking, serving, and entertaining to take place in one convenient area, reducing the need to move back and forth between the house and the terrace.
To ensure the space functions efficiently, essential services such as water, electricity, and drainage should be planned during the early stages of the project. Incorporating these requirements into the initial design helps create a practical, well-organised terrace that is both enjoyable to use and easier to construct.
A minimalist terrace is one of the most enduring roof terrace ideas because it focuses on simplicity, functionality, and open space rather than excessive decoration. Clean lines, uncluttered layouts, and carefully selected materials create a calm, sophisticated outdoor environment that feels both modern and inviting. By keeping the design understated, the terrace becomes a peaceful retreat that’s easy to maintain and enjoyable to use throughout the year.
A minimalist terrace often includes:
- Large-format paving.
- Neutral colour palettes.
- Built-in seating.
- Architectural planting.
- Hidden storage.
Privacy is one of the most important factors to consider when designing a roof terrace, especially as elevated spaces often overlook neighbouring homes. The aim is to create a comfortable sense of seclusion without blocking natural light or restricting the views that make a rooftop terrace so appealing. Thoughtfully positioned screening can achieve both privacy and openness, creating a space that feels protected without becoming enclosed.
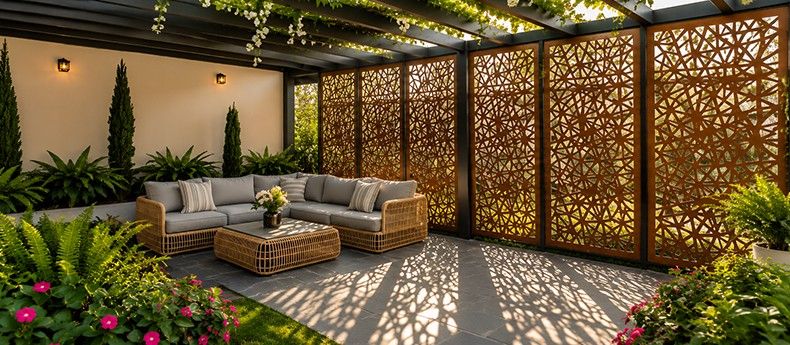
Popular screening solutions include:
- Timber slatted panels.
- Decorative metal screens.
- Frosted glass.
- Vertical planting.
- Pergolas with climbing plants.
When carefully integrated into the overall design, these features provide privacy, soften the appearance of the terrace, and help create a welcoming outdoor space that remains bright, airy, and enjoyable to use throughout the year.
A green roof terrace combines functional outdoor living with environmental advantages, creating a space that is both enjoyable and sustainable. Rather than using planting purely for decoration, this approach integrates vegetation into the roof design, helping to encourage biodiversity, reduce rainwater runoff, and improve the roof’s thermal performance throughout the year.
Many contemporary flat roof garden ideas combine generous planting with comfortable seating areas, allowing homeowners to enjoy a relaxing outdoor retreat while benefiting from a greener, more environmentally conscious design. By balancing nature with practical living space, a green roof terrace becomes a valuable extension of the home that offers both lifestyle and ecological benefits.
A rooftop hot tub can transform a flat roof into a private wellness retreat, offering a unique place to relax and unwind at home. However, because a filled hot tub adds significant weight, careful planning is essential before installation. The roof’s structural capacity should always be professionally assessed, while access for maintenance, drainage, and privacy should be incorporated into the design from the very beginning rather than treated as later additions.
A well-designed hot tub terrace typically includes:
- Structural engineering approval.
- Reinforced flooring where required.
- Privacy screening.
- Slip-resistant surfaces.
- Integrated lighting.
- Easy maintenance access.
Among premium roof terrace ideas, a hot tub terrace stands out as a luxurious addition that enhances both the lifestyle and long-term value of the home when planned and constructed correctly.
With remote and hybrid working becoming part of everyday life, many homeowners are looking for new ways to create dedicated workspaces at home. Converting an unused flat roof into a compact office pod is a practical solution that provides a quiet, separate environment without taking up valuable indoor living space. It also makes excellent use of an area that might otherwise remain unused.
When planning a rooftop home office, it’s important to consider:
- Natural daylight.
- Insulation.
- Ventilation.
- Sound reduction.
- Reliable electrical connections.
- Comfortable outdoor seating nearby.
Surrounding the office pod with thoughtful planting and outdoor seating creates one of the most practical flat roof terrace ideas for modern living. It offers a productive workspace while providing a relaxing outdoor setting just a few steps away, helping to achieve a better balance between work and home life.
A roof terrace should be just as inviting after dark as it is during the day. Well-planned lighting extends the usability of the space into the evening while improving safety and drawing attention to key architectural and landscape features. Instead of depending on a single bright light, layering multiple subtle light sources creates a warm, relaxed atmosphere that’s ideal for entertaining or unwinding outdoors.
Effective lighting options include:
- Recessed deck lighting.
- LED strip lighting beneath seating.
- Wall-mounted lanterns.
- Uplighting for feature planting.
- Low-level pathway lighting.
By combining different types of lighting, homeowners can create a stylish and welcoming terrace that remains functional throughout the year. A thoughtfully illuminated space not only enhances the overall design but also makes the terrace comfortable and enjoyable long after the sun goes down.
A well-designed roof terrace should be practical as well as attractive, and that means having dedicated space to store everyday outdoor essentials. Items such as seat cushions, gardening tools, and seasonal accessories can quickly create clutter if there isn’t a suitable place to keep them. Incorporating built-in storage from the beginning helps maintain a clean, organised terrace while keeping everything easily accessible.
Built-in benches with hidden compartments, integrated storage walls, and weatherproof cabinets provide discreet storage without reducing valuable floor space.
Key benefits include:
- A cleaner, more organised appearance.
- Improved storage and organisation.
- Reduced day-to-day maintenance.
- Better protection from the weather.
- Additional usable seating.
Planning storage as part of the original design creates a far more functional and streamlined terrace than relying on freestanding storage boxes after the project is complete.
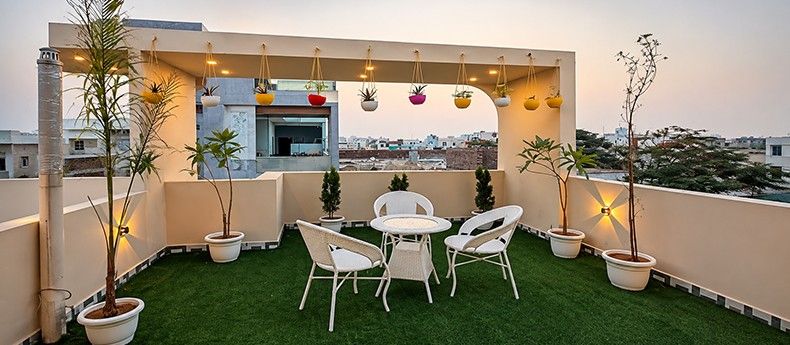
A roof terrace can be a safe and enjoyable outdoor space for the whole family when safety is considered from the very beginning of the design. Features such as secure balustrades, non-slip flooring, and controlled access help create an environment where children can play and spend time outdoors while preserving the terrace’s overall style and functionality.
A child-friendly roof terrace often includes:
- Toughened glass or secure balustrades.
- Soft outdoor flooring.
- Built-in seating.
- Enclosed play areas.
- Safe planting without hazardous species.
By combining practical safety features with thoughtful design, homeowners can create a terrace that is welcoming for every member of the family. The result is an outdoor space that remains secure, attractive, and suitable for everyday use without compromising on style.
Not everyone wants the upkeep that comes with a traditional garden. A low-maintenance roof terrace offers an attractive outdoor space that requires far less time and effort to maintain, making it ideal for busy households or homeowners who simply want to relax and enjoy their surroundings. With the right materials and planting choices, it’s possible to create a terrace that stays looking its best throughout the year with minimal maintenance.
Popular low-maintenance features include:
- Composite decking.
- Porcelain paving.
- Drought-tolerant planting.
- Self-watering planters.
- Integrated irrigation systems.
- Weather-resistant furniture.
These flat roof garden ideas help create a stylish, practical outdoor retreat that remains neat, functional, and visually appealing while reducing the need for regular cleaning, watering, and ongoing maintenance.
Before committing to a roof terrace design, it’s important to find out whether planning permission will be required. In the UK, roof terraces often need careful consideration because they can affect neighbouring properties through overlooking, alter the external appearance of the building, or involve structural modifications. Understanding these requirements early helps the project progress more smoothly and reduces the risk of unexpected complications.
What to Consider Before Construction
Planning requirements can vary depending on several factors, including:
- Property location.
- Existing planning restrictions.
- Conservation area status.
- Listed building designation.
- Terrace height.
- Privacy impacts.
- Structural alterations.
Seeking advice from an architect or planning professional at the start of the project helps identify any approval requirements before work begins. Early guidance can prevent costly design changes, minimise delays, and ensure the terrace is designed in line with local planning regulations.
What the Right Roof Terrace Adds to Your Property Value
A well-designed roof terrace offers much more than extra outdoor space. It enhances the way a home is used by creating a versatile area for relaxing, entertaining, and enjoying everyday life, while making full use of a part of the property that might otherwise remain unused. When carefully planned, a roof terrace becomes a practical extension of the home rather than simply an additional feature.
For properties with limited garden space, a roof terrace can be one of the home’s most attractive selling points. Buyers increasingly appreciate flexible outdoor living areas, and a professionally designed terrace can improve the property’s overall appeal, helping it stand out in a competitive housing market while adding long-term lifestyle and investment value.
Conclusion
An unused flat roof offers a valuable opportunity to create additional outdoor living space without increasing the footprint of your home. Whether you envision a stylish space for entertaining, a peaceful rooftop garden, a dedicated home office, or a family-friendly terrace, the right roof terrace ideas can transform an overlooked area into one of the most functional and attractive parts of the property.
Whether you’re exploring contemporary flat roof terrace ideas or looking for inspiring flat roof garden ideas, every successful project begins with careful planning. Assessing structural capacity, waterproofing, safe access, and planning requirements before construction starts helps avoid costly setbacks and ensures the terrace is built to last. With the right preparation and thoughtful design, a flat roof can become a beautiful, practical outdoor space that enhances everyday living while adding lasting value to your home.
FAQs
Do I need planning permission to build a roof terrace in the UK?
In many cases, yes. Roof terraces often require planning permission due to privacy, structural, or design considerations. Professional advice is recommended before starting.
Can any flat roof be converted into a roof terrace?
No. A structural assessment is needed to confirm the roof can safely support the weight of a roof terrace and its features.
What are the most popular roof terrace ideas?
Popular roof terrace ideas include decked terraces, rooftop gardens, outdoor dining areas, lounge spaces, rooftop kitchens, and minimalist designs.
Are flat roof garden ideas difficult to maintain?
Not necessarily. Many flat roof garden ideas use low-maintenance plants, lightweight planters, and automated irrigation to reduce upkeep.
Does a roof terrace increase property value?
A well-designed roof terrace can increase a property’s appeal by adding usable outdoor space, improving lifestyle flexibility, and enhancing overall value.


