
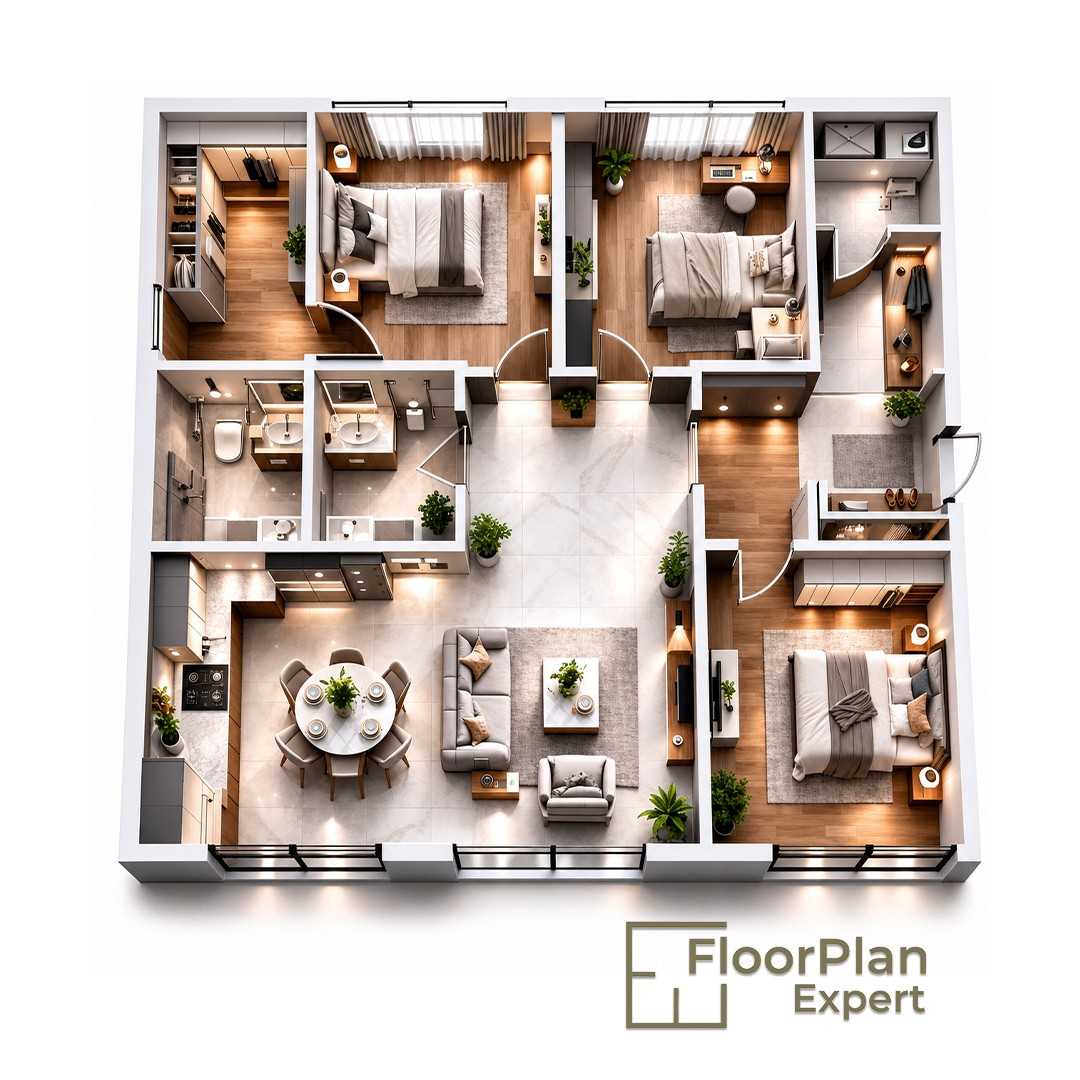
Basements present different design challenges compared to above-ground living spaces, as they often have lower ceiling heights, limited natural light, and greater structural constraints. Planning the layout visually before construction begins makes it easier to identify these challenges early, allowing adjustments to be made while changes are still practical and cost-effective.
One of the most common mistakes homeowners make is believing that adding more floor space will automatically result in a practical and comfortable room. However, without carefully considering furniture layout, lighting, staircase access, and circulation, even a spacious basement can feel awkward and difficult to use.
The most successful basement conversions start with a clear understanding of how every part of the space will function well before excavation or construction begins. Planning these details early helps create a layout that is both practical and comfortable once the project is complete.
What 3D Floor Plan Design Services Show
Traditional floor plans accurately represent room dimensions, but they often fail to show how a completed basement will actually look and feel. Elements such as ceiling height, furniture scale, and the natural flow through the space are much easier to understand when viewed in three dimensions.
Two-dimensional plans can sometimes make smaller spaces appear larger than they will feel once built. In basement conversions, where ceiling heights, structural beams, and fixed features have a significant impact on the overall space, this can easily create unrealistic expectations.
Professional 3D floor plan design services enable homeowners to visualise:
- Ceiling heights and clearances.
- Staircase locations.
- Furniture arrangements.
- Window positioning.
- Circulation routes.
- Overall room proportions.
Viewing the design from different angles makes it easier to identify potential issues that might otherwise remain unnoticed until construction is already in progress.
Making layout changes after excavation or structural work has started is often one of the most expensive parts of a basement conversion. Three-dimensional planning helps minimise this risk by allowing different layouts to be explored and refined digitally before any physical work begins.
Designers can evaluate alternative room configurations, compare furniture layouts, and identify possible conflicts early in the planning process, when adjustments are still straightforward and far less expensive to implement.
Basement Layout Planning with 3D Floor Plan Design Services
Planning a basement requires a different approach from designing living spaces on the ground floor. Limited natural light, structural features, and access points all play an important role in determining how the space should be arranged. Rather than treating the basement like any other level of the home, a successful layout is designed around its unique characteristics and limitations.
Unlike upper floors, basements frequently include structural columns, lower ceiling heights, and fixed service locations that can limit design flexibility. Instead of trying to work around these features later, they should be integrated into the layout from the beginning.
Effective basement planning takes into account:
- Staircase entry points.
- Sources of natural light.
- Structural columns and supports.
- Ventilation pathways.
- Variations in ceiling height.
Considering these factors at an early stage helps create rooms that feel intentional, practical, and comfortable rather than restricted by the existing structure.
Professional 3D floor plan design services allow designers to evaluate multiple layout options while balancing structural limitations with everyday functionality.
Rather than relying solely on imagination, homeowners can review different room configurations, furniture arrangements, and circulation routes before making final decisions. This approach often uncovers opportunities to refine the layout and improve the overall design without adding to the construction budget.
Basement Conversion Ideas by Room Type
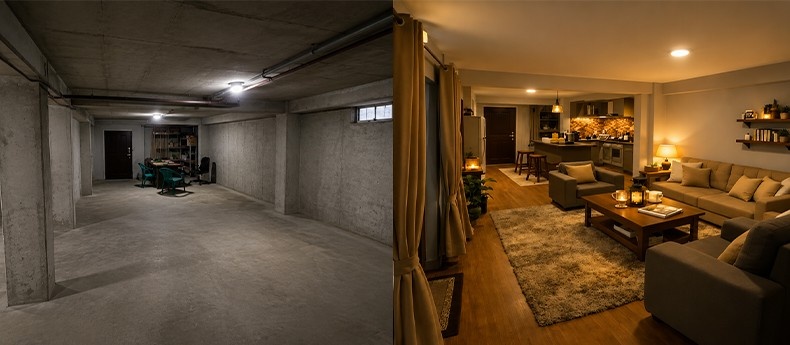
One of the biggest benefits of a basement conversion is the flexibility it offers. Depending on the amount of available space, a basement can be transformed into a wide range of functional rooms, as long as the layout is designed to suit its intended purpose.
A home cinema, guest bedroom, and home gym each require different layouts, lighting arrangements, furniture placement, and storage solutions. Designing the space around its intended function creates a far more practical outcome than leaving the basement as one large, undefined area.
Popular basement conversion options include:
- Family lounges.
- Home cinemas.
- Home offices.
- Guest bedrooms.
- Playrooms.
- Home gyms.
- Utility rooms.
Allowing the purpose of the room to shape the layout helps ensure the completed basement supports everyday living in the most effective way.
Many homeowners exploring room extension ideas on a budget find that converting an existing basement can provide valuable additional living space without increasing the property’s footprint.
Making better use of the space already available often reduces the need for larger external extensions while still creating useful new accommodation. Cost-effective design choices, including multifunctional furniture, open-plan layouts, and flexible storage solutions, can further increase the practicality and overall value of the basement conversion.
Kitchen Floor Plans for Basement Spaces
Incorporating a kitchenette or a fully equipped kitchen can turn a basement into a far more versatile living space. Whether it is intended for extended family, a self-contained rental unit, or an area for entertaining, designing a kitchen below ground requires careful planning from the outset.
Designing a basement kitchen involves much more than deciding where cabinets should be placed. Plumbing connections, ventilation, natural light, and appliance locations all need to be carefully coordinated during the early planning stages to ensure the space functions efficiently.
Key factors to consider include:
- Drainage requirements.
- Ventilation and extraction systems.
- Ceiling height.
- Appliance clearance space.
- Food preparation areas.
- Easy access to storage.
Planning these elements before construction starts helps reduce the risk of costly alterations later in the project.
Viewing kitchen floor plans in three dimensions gives homeowners a much clearer understanding of workflow, cabinet placement, and circulation than traditional two-dimensional drawings can provide.
Three-dimensional visualisation also makes it easier to assess:
- Available worktop space.
- Door opening clearances.
- Appliance locations.
- Dining area layouts.
- Lighting distribution.
This allows the kitchen layout to be refined before installation begins, helping to create a finished space that is both highly functional and visually attractive.
Room Extension Ideas on a Budget for Basements
For homeowners wanting to gain extra living space without making major changes to the outside of their property, converting a basement is often one of the most practical options. Although every project requires careful planning, making use of an existing structure can, in many cases, be a more cost-effective solution than constructing a completely new extension.
Many homeowners searching for room extension ideas on a budget fail to consider the unused space below their home. With thoughtful planning, a basement can be transformed into a valuable everyday living area without reducing garden space or altering the property’s external appearance.
Unlike conventional extensions, basement conversions make use of the home’s existing footprint, allowing homeowners to create additional living space without extending outward. While some projects may still require excavation or waterproofing, they often deliver a significant increase in usable floor area within the existing structure.
Cost-effective basement design generally focuses on:
- Creating adaptable multi-purpose spaces.
- Retaining existing structural elements wherever possible.
- Selecting durable finishes that offer long-term value.
- Incorporating built-in storage instead of large freestanding furniture.
- Planning plumbing, electrical, and other services before construction begins.
Instead of trying to include every possible feature, focusing on functionality first often results in a basement that is both practical to use and cost-effective to complete.
Lighting and Ventilation in 3D Floor Plan Design Services
Natural light is one of the key factors that distinguishes basement conversions from rooms above ground level. Without careful planning, even a spacious basement can feel enclosed and uninviting. Ventilation is just as important, helping to maintain a comfortable and healthy environment throughout the year.
Both lighting and ventilation should be incorporated into the design from the very beginning rather than being treated as final additions.
Because basements often receive limited natural daylight, they depend heavily on well-designed artificial lighting. Simply installing ceiling lights at the end of the project is rarely enough to create the bright and welcoming atmosphere most homeowners want.
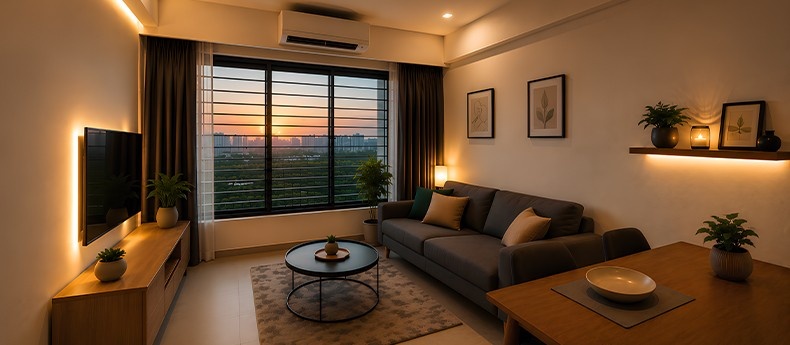
Effective planning takes into account:
- The position of windows and lightwells.
- Layers of artificial lighting.
- Airflow and circulation.
- Mechanical ventilation systems.
- Ceiling height.
- Furniture placement in relation to light sources.
Considering these elements during the early design stage helps avoid compromises and costly adjustments once construction is in progress.
One of the greatest benefits of 3D floor plan design services is the ability to see how lighting will interact with the completed basement before any fixtures are installed.
Three-dimensional visualisations allow homeowners to evaluate:
- Light levels across different areas.
- Where shadows are likely to form.
- Opportunities for feature lighting.
- Furniture placement in relation to lighting.
- The overall atmosphere of the space.
Instead of relying only on technical lighting drawings, realistic 3D visualisations give homeowners a far clearer picture of how the finished basement will look and feel once the project is complete.
Basement Planning Permission and Building Regulations
Before any construction work starts, it is essential to determine which approvals will be needed for the project. While some basement conversions may fall under permitted development rights, others require planning permission depending on the property’s location, the scale of the work, and the nature of the proposed alterations.
Building regulations are usually required because basement conversions often involve structural changes and the creation of habitable living space.
Planning permission requirements can vary depending on:
- Whether excavation alters the external appearance of the property.
- Restrictions within conservation areas.
- Listed building status.
- Structural modifications.
- Installation of new windows or lightwells.
- Changes to drainage systems.
Building regulations generally cover:
- Structural stability.
- Fire escape provisions.
- Damp-proofing measures.
- Ventilation requirements.
- Minimum ceiling heights.
- Electrical and plumbing installations.
Seeking advice from architects, structural engineers, and the local planning authority at an early stage helps ensure the project progresses efficiently while meeting all relevant legal and regulatory requirements.
Briefing 3D Floor Plan Design Services
The success of a basement conversion is strongly influenced by the quality of the information provided during the initial briefing. The more clearly homeowners explain how they intend to use the space, the easier it is for designers to develop layouts that genuinely support everyday living.
Rather than simply requesting a basement conversion, it is helpful to explain how the space will be used both now and in the future.
A detailed project brief enables 3D floor plan design services to assess multiple layout possibilities before construction begins. Designers can compare furniture layouts, circulation paths, and storage solutions while balancing the available budget, structural limitations, and future flexibility.
Providing details such as preferred kitchen floor plans or room extension ideas on a budget allows the design team to focus on features that deliver the greatest practical benefit.
An effective design brief should include:
- The intended use of each room.
- The number of people who will use the space.
- Furniture requirements.
- Storage priorities.
- Budget expectations.
- Long-term plans for the basement.
Sharing this information from the beginning helps designers create a layout that is tailored to the household’s specific needs instead of relying on standard room configurations.
Conclusion
A well-planned basement conversion starts long before any construction work takes place. Careful preparation, realistic visualisation, and a clear understanding of how the completed space will be used are all essential for reducing the risk of costly design changes. While traditional floor plans remain an important part of the technical process, 3D floor plan design services give homeowners a much clearer picture of room proportions, circulation, lighting, and furniture layouts before building work begins.
Whether you’re designing a home office, guest accommodation, an entertainment area, or incorporating kitchen floor plans into a self-contained living space, thoughtful planning helps ensure every square metre is used effectively. When combined with practical room extension ideas on a budget, three-dimensional planning makes it possible to transform an underused basement into a comfortable, functional, and valuable part of the home.
FAQs
Why should I use 3D floor plan design services for a basement conversion?
3D floor plan design services allow you to visualise layouts, furniture placement, lighting and circulation before construction starts, helping reduce costly design changes later.
Are basement kitchens difficult to design?
Basement kitchen floor plans require additional consideration for plumbing, ventilation, ceiling height and appliance placement, making early planning especially important.
Can a basement conversion be a cost-effective alternative to an extension?
Yes. Many homeowners exploring room extension ideas on a budget find that converting an existing basement provides valuable additional living space without increasing the property’s footprint.
Does every basement conversion require planning permission?
Not always. Some projects fall under permitted development, while others require planning approval depending on the property’s location, design and extent of structural work. Building regulations generally still apply.
What information should I provide before starting a 3D floor plan design project?
Provide room measurements, existing floor plans, intended room functions, furniture requirements, storage needs, budget and any future plans for the space.


