
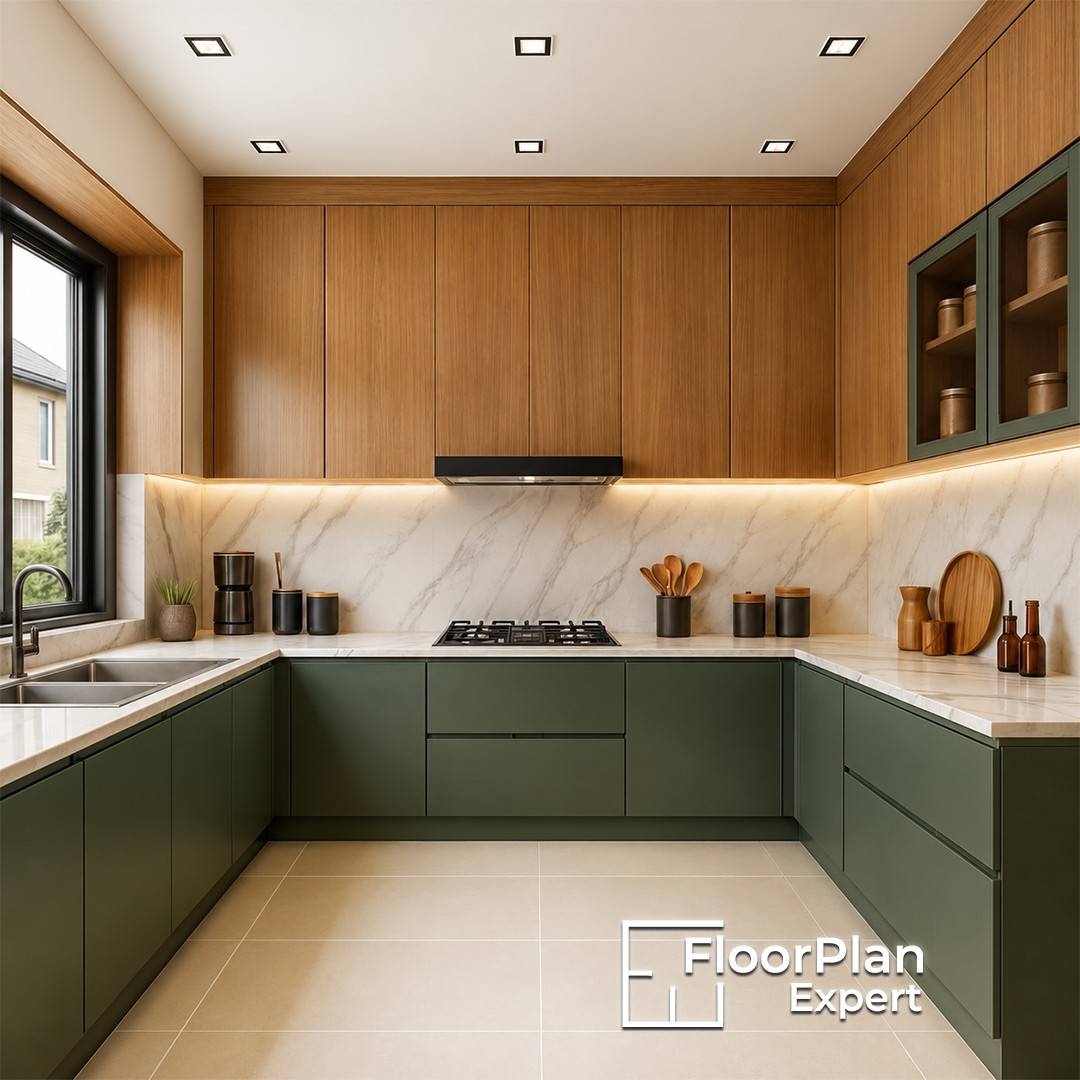
An L-shaped kitchen works well in a wide range of properties, but it is particularly effective in homes where making the most of limited space is essential.
This layout is especially suitable for:
- Small terraced houses
- Semi-detached homes
- Flats and apartments
- Open-plan living areas
- Kitchen extensions
Making the most of a small kitchen can often feel challenging, especially when every cupboard, appliance, and worktop has to fit within a limited amount of space. In compact kitchens, even a well-equipped room can become difficult to use if the layout isn’t carefully planned. Among the many kitchen layouts available, the L-shaped design continues to be one of the most practical and space-efficient options for small UK homes.
The best L shaped kitchen ideas go beyond simply placing units along two adjoining walls. They create a functional layout that improves workflow, maximises storage, and opens up valuable floor space, making the kitchen feel larger and easier to navigate. Whether you’re updating a Victorian terrace, a contemporary apartment, or a semi-detached property, an L-shaped kitchen provides the flexibility needed to make the most of a compact footprint without compromising everyday functionality.
When paired with intelligent compact kitchen design and supported by detailed 2D and 3D kitchen floor plans, an L-shaped layout helps homeowners make full use of every available square metre. The result is a kitchen that’s practical, organised, and comfortable to use while meeting the demands of modern family living.
Unlike single-wall or galley kitchens, an L-shaped layout takes advantage of two connected walls to form a continuous and highly functional workspace. This arrangement naturally separates the key cooking, preparation, and cleaning zones while keeping the centre of the kitchen open, making it easier to move around and work efficiently.
Rather than restricting movement with narrow walkways, an L-shaped kitchen creates a more comfortable flow throughout the space, allowing even compact kitchens to feel larger and less crowded. It also offers greater versatility when incorporating a dining table, breakfast bar, or creating a seamless connection between the kitchen and adjoining living areas.
Many homes across the UK have compact kitchen layouts that cannot comfortably accommodate large kitchen islands or U-shaped designs. An L-shaped kitchen makes the best use of corner space while preserving valuable floor area, helping smaller kitchens feel more open, brighter, and less restrictive.
With one side of the room left unobstructed, the layout also allows natural light to travel more freely throughout the space. This creates a stronger visual connection with neighbouring dining or living areas, making the entire home feel more spacious and better connected.
How the L Shape Creates a Natural Work Triangle
A thoughtfully planned kitchen makes it easy to move between the sink, hob, and refrigerator without unnecessary effort. Known as the work triangle, this layout principle helps minimise excessive walking and creates a more efficient workflow, making everyday cooking faster, easier, and more enjoyable.
An L-shaped kitchen naturally arranges the three primary work zones along two adjoining walls, creating a practical and organised layout. This allows food preparation, cooking, and cleaning areas to follow a logical sequence while ensuring appliances and workspaces do not obstruct one another.
Instead of constantly moving across the kitchen to complete simple tasks, homeowners can work more efficiently with fewer steps. The result is a kitchen that feels intuitive to use, offering greater comfort and convenience without making the space feel confined.
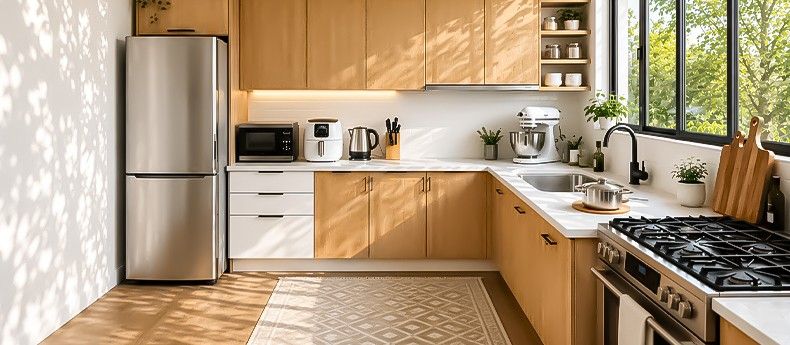
Effective compact kitchen design is centred on improving efficiency rather than simply fitting smaller cabinets into a limited space. Every worktop, appliance, and storage solution should be positioned to support a smooth and practical workflow while making the best use of the available layout.
Some practical design principles include:
- Positioning the sink between the food preparation and cooking areas.
- Keeping frequently used appliances within comfortable reach.
- Providing uninterrupted worktop space alongside the hob.
- Avoiding obstacles within the main circulation routes.
- Maintaining comfortable spacing between cabinets for easy movement.
Even relatively small layout improvements like these can make a noticeable difference, creating a kitchen that functions more efficiently and feels far more comfortable to use every day.
Making the Corner Work, Not Waste
The inside corner is one of the most underutilised areas in an L-shaped kitchen. If it isn’t planned properly, this space can be difficult to reach, leaving a significant amount of valuable storage unused and reducing the overall efficiency of the kitchen.
Corner cabinets offer some of the greatest storage potential in an L-shaped kitchen layout. Rather than settling for hard-to-reach cupboards, modern storage innovations enable homeowners to maximise every inch of these spaces while making stored items far easier to access.
Popular options include:
- Pull-out corner systems.
- LeMans corner shelves.
- Magic corner storage units.
- Rotating carousel shelves.
- Deep corner drawers.
These storage solutions not only improve accessibility but also make better use of space, allowing homeowners to significantly increase the amount of practical storage available within the kitchen.
Professional 2D and 3D kitchen floor plans allow potential corner layout issues to be identified long before installation begins. By testing cabinet arrangements, door opening angles, and appliance clearances digitally, designers can refine the layout early and prevent costly modifications during the fitting stage.
Visual planning also helps uncover practical storage opportunities that may not be immediately apparent when viewing the space in person. This gives homeowners greater confidence when selecting cabinetry and ensures informed decisions are made before manufacturing or installation begins.
Compact Kitchen Design That Maximises Every Cabinet
Storage is often one of the biggest challenges in a small kitchen. While adding extra cupboards may seem like the obvious solution, making better use of the space you already have is often a far more effective way to increase storage without compromising the layout.
One of the greatest advantages of compact kitchen design is making full use of vertical space as well as the available floor area. Tall cabinets, integrated pantry units, and ceiling-height storage provide additional capacity without reducing the room needed for comfortable movement around the kitchen.
Making use of vertical storage also keeps worktops free from unnecessary clutter, helping the kitchen appear more spacious, organised, and functional.
Practical ideas include:
- Full-height pantry cupboards.
- Ceiling-mounted storage.
- Integrated appliance housing.
- Slim pull-out larder units.
- Open shelving for frequently used items.
These storage solutions maximise every available inch while maintaining the clean, streamlined appearance of an L-shaped kitchen.
Even homeowners with renovation experience can miss valuable wall space during the planning stage. Detailed 2D and 3D kitchen floor plans make it easier to visualise the kitchen from different angles, helping to identify areas that can accommodate additional shelving, full-height cabinets, or integrated storage solutions.
By assessing the kitchen in three dimensions before installation begins, designers can develop layouts that enhance both storage capacity and everyday functionality while maintaining an open, uncluttered appearance without making the room feel cramped.
Island vs No Island
A kitchen island is often seen as a signature feature of a modern kitchen, but it isn’t the best choice for every home. In many smaller UK properties, trying to fit an island into a limited space can reduce freedom of movement, limit usable work areas, and make the kitchen feel more crowded than open. The effectiveness of an island depends not on current design trends but on whether the available floor space can accommodate it comfortably.
For a kitchen island to function properly, there must be sufficient clearance on every side. When walkways are too narrow, everyday tasks such as opening appliance doors, accessing cupboards, or moving around the kitchen become inconvenient and restrictive.
As a general guideline, most kitchen designers recommend leaving approximately 900–1,200mm of circulation space around an island. Without this level of clearance, an island is more likely to hinder the layout than improve it.
Before deciding to install an island, it’s worth considering:
- The overall size and proportions of the kitchen.
- Clearance required for appliance doors.
- The width of circulation walkways.
- How many people regularly use the kitchen?
- The amount of available preparation space.
For many compact kitchens, maintaining open floor space often creates a more practical, comfortable, and functional environment than introducing an additional block of cabinetry.
One of the most practical L shaped kitchen ideas for smaller homes is choosing a breakfast bar instead of a full-sized island. Positioned along one side of the L-shaped layout or extending from the worktop, a breakfast bar provides additional food preparation space, informal dining, and extra storage while taking up considerably less room.
Breakfast bars also help strengthen the connection between the kitchen and adjoining living or dining areas, making them an excellent solution for open-plan homes where flexibility, functionality, and efficient use of space are equally important.
How Lighting Transforms a Small L Shaped Kitchen
Lighting plays a vital role in how open and spacious a kitchen appears, often having as much impact as the layout itself. Even the most carefully planned kitchen can feel enclosed and uninviting if the work areas are not illuminated effectively.
Instead of depending only on overhead ceiling lights, using multiple layers of lighting creates a brighter, warmer atmosphere while enhancing both the practicality and comfort of the space for everyday use.
Under-cabinet lighting is one of the easiest yet most effective improvements homeowners can add to their kitchen. Installed beneath wall cabinets, it shines light directly onto the worktops, reducing the shadows that are often created when overhead lighting is blocked by someone standing at the counter.
For compact kitchen design, this simple lighting solution offers a range of practical benefits:
- Improves visibility during food preparation and everyday cooking.
- Creates the impression of larger, more open worktop surfaces.
- Draws attention to splashbacks, countertops, and decorative finishes.
- Produces a softer and more inviting atmosphere during the evening.
- Adds depth and visual appeal without making the kitchen feel cluttered.
Warm LED strip lighting is particularly effective because it provides a soft, welcoming glow while remaining highly energy efficient. It enhances the overall appearance of the kitchen without significantly increasing energy consumption.
When under-cabinet lighting is combined with ceiling lights and carefully positioned feature lighting, it creates a layered and balanced lighting scheme. This approach brightens the entire kitchen, improves functionality, and helps even a compact L-shaped kitchen feel more open, comfortable, and visually spacious.
Planning With 2D and 3D Kitchen Floor Plans
Selecting cabinets, appliances, and finishes is one of the most enjoyable parts of designing a kitchen, but making those choices without a clear understanding of how everything will fit together can lead to expensive and frustrating mistakes. Careful planning is what transforms a visually appealing kitchen into a space that functions efficiently every single day.
Professional 2D and 3D kitchen floor plans give homeowners the opportunity to evaluate the layout before installation begins. Rather than relying on assumptions or visualising the space mentally, you can clearly see the exact placement of cabinets, appliances, worktops, and other key features before making any final decisions.
This planning process helps answer important questions, including:
- Will appliance doors have enough room to open fully?
- Is there sufficient worktop space beside the hob?
- Can more than one person use the kitchen comfortably at the same time?
- Are storage areas practical and easy to access?
- Does the layout provide adequate circulation space?
Identifying these potential issues during the planning stage helps prevent costly alterations, delays, and unnecessary adjustments once installation is underway.
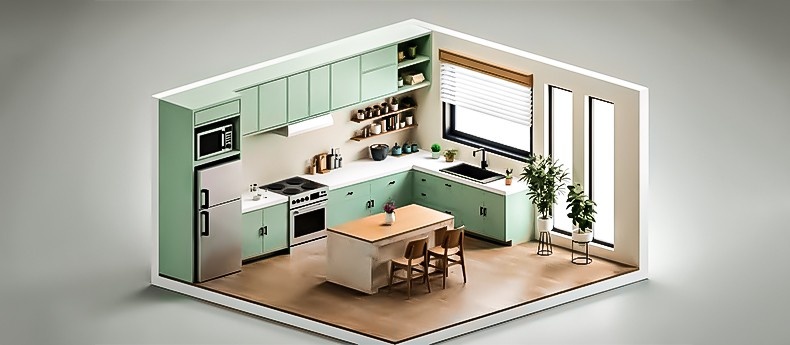
While 2D drawings clearly display measurements and the overall layout, 3D visualisations provide a realistic impression of how the completed kitchen will look and feel once everything is installed.
They allow homeowners to evaluate:
- Cabinet proportions.
- Ceiling height.
- Sightlines throughout the room.
- The effect of natural light.
- Material and colour combinations.
- The overall visual balance of the kitchen.
Viewing the design from multiple angles often uncovers opportunities to improve storage, lighting, or circulation that may not be immediately noticeable on a traditional floor plan. For renovation projects, 2D and 3D kitchen floor plans provide greater confidence, ensuring every aspect of the design has been carefully planned and refined before any work begins.
Common Mistakes to Avoid
Even the most carefully chosen kitchen layout can fall short if small planning mistakes are ignored. Many of the costliest kitchen issues don’t result from poor installation—they begin much earlier during the design and planning process, where seemingly minor decisions can have a lasting impact on functionality.
The length and proportion of each side of an L-shaped kitchen play a significant role in how efficiently the space functions. When one leg is considerably longer than the other without a practical reason, it can lead to inefficient movement, reduce workflow, and leave valuable worktop space underused.
An uneven layout can also affect the overall appearance of the kitchen, making the space feel unbalanced even when premium materials and high-quality finishes have been used. Taking precise measurements before choosing cabinet sizes helps create a layout that is both visually harmonious and practical for everyday use.
A common mistake many homeowners make is selecting cabinets before deciding on the exact location of their appliances. This approach can result in awkward gaps, restricted appliance door openings, limited preparation space, and a layout that doesn’t function as intended.
A more effective strategy is to establish the position of all essential appliances first and then design the surrounding cabinetry to complement those locations.
When planning your layout:
- Finalise appliance positions before selecting cabinets.
- Leave sufficient worktop space beside both the sink and the hob.
- Consider the opening clearance required for appliance doors.
- Maintain comfortable circulation routes throughout the kitchen.
- Design storage around everyday routines rather than focusing only on appearance.
Prioritising functionality from the very beginning results in a kitchen that is more practical, easier to use, and far less likely to require costly compromises or modifications later in the project.
Conclusion
The best L shaped kitchen ideas bring together practical design, efficient workflow, and smart storage solutions to maximise every centimetre of available space. By making use of two adjoining walls, this layout creates a natural and efficient work triangle while keeping the centre of the room open, making it an excellent choice for compact UK homes where space needs to be used wisely.
Whether you’re planning a kitchen for a small apartment or renovating a larger family home, well-considered compact kitchen design ensures that every cabinet, corner, and work surface contributes to a more functional and organised space. When these ideas are supported by professionally developed 2D and 3D kitchen floor plans, homeowners can visualise the layout in advance, eliminate uncertainty, and make informed design decisions before installation begins. The result is a kitchen that not only looks stylish but also delivers lasting comfort, practicality, and functionality tailored to the way you live every day.
FAQs
Are L shaped kitchen ideas suitable for small kitchens?
Yes. L shaped kitchen ideas are ideal for compact kitchens because they maximise corner space, improve workflow and leave the centre of the room open for easier movement.
What makes compact kitchen design more efficient?
Effective compact kitchen design focuses on creating a logical work triangle, using vertical storage and ensuring every cabinet and appliance is positioned for convenience.
Do I need an island in an L-shaped kitchen?
Not necessarily. In smaller kitchens, a breakfast bar often provides similar functionality while preserving valuable floor space and improving circulation.
Why should I use 2D and 3D kitchen floor plans?
Professional 2D and 3D kitchen floor plans help visualise the finished layout, identify potential issues early and reduce the risk of costly mistakes during installation.
What is the biggest mistake when planning an L-shaped kitchen?
One of the most common mistakes is creating uneven layout proportions or positioning appliances without considering workflow, which can reduce both functionality and comfort.


