
What are the Cheapest House Extension Ideas?
The cheapest way to extend a house often depends on the space you already have. Making the most of existing areas, such as a garage or loft, is usually more affordable than building a completely new structure. Simple single-storey or rear extensions can also provide valuable extra living space while keeping construction costs lower than larger, more complex projects.
Different types of house extensions
There are several types of house extensions to choose from, each suited to different budgets and property layouts, including:
- Single-Storey Extension
- Double-Storey Extension
- Rear Extension
- Side Return Extension
- Wraparound Extension
- Loft Conversion
- Garage Conversion
- Conservatory
- Over-Garage Extension
Each option offers its own advantages in terms of cost, space, and functionality. The most affordable choice will depend on your home’s layout, planning requirements, and the amount of additional space you need. Understanding the different extension types makes it easier to identify the most cost-effective solution for your property.
Single-Storey Extension
A single-storey extension is one of the most popular and cost-effective ways to add extra living space to a home. It offers homeowners the flexibility to expand their property without the complexity and expense of larger construction projects. Whether you’re extending your kitchen, adding a dining area, or creating a spacious family room, this type of extension can significantly improve the functionality of your home while working with its existing structure.
For many UK homeowners, a single-storey extension provides the right combination of additional space and manageable costs. Since the construction is limited to one level, it generally requires less structural work, fewer materials, and lower labour costs than a double-storey extension.
Single-storey extensions are commonly used to create:
- Open-plan kitchens.
- Larger family living rooms.
- Extended dining areas.
- Utility rooms.
- Home offices.
With a simpler design and construction process, they are often considered one of the best starting points for homeowners looking for affordable house extension ideas.
The overall cost of a single-storey extension depends on factors such as its size, location, design, and choice of materials. However, it is often one of the most affordable ways to extend a home. Existing drainage, roof design, and site access can all influence the final budget, but keeping the design straightforward helps avoid unnecessary construction costs.
Choosing a simple layout, a standard roof design, and practical finishes allows you to maximise your available space while keeping the project within budget.
Single-storey extensions are often suitable under Permitted Development Rights, meaning full planning permission may not be required if the project meets the relevant size and design criteria.
Although this can simplify the approval process and reduce both costs and project timescales, Building Regulations approval is still required to ensure the extension complies with structural, insulation, ventilation, and safety standards.
Double-Storey Extension
If you need a substantial amount of additional living space, a double-storey extension can be a smart long-term investment. Instead of completing multiple extension projects over the years, adding two levels at the same time allows you to expand your home more efficiently while making better use of your available space.
Although the upfront cost is higher than a single-storey extension, a double-storey build often delivers better value over time. The foundations, roof structure, and much of the structural work are completed once, making it more cost-effective than carrying out separate extension projects in the future.
A double-storey extension can provide:
- Additional bedrooms.
- Extra bathrooms.
- More spacious family living areas.
- Increased property value.
For larger or growing families, it’s one of the most effective ways to maximise both living space and the potential of the property.
A double-storey extension requires a larger initial investment, but the cost increase is often lower than many homeowners expect. Since both floors share the same footprint and foundations, the additional storey usually offers better value per square metre than building two separate extensions at different times.
Keeping the design practical, choosing suitable materials, and planning the project carefully can all help manage your house extension budget more effectively.
Some double-storey extensions may be allowed under Permitted Development Rights, provided they comply with restrictions on height, distance from neighbouring properties, and the amount they extend beyond the existing house.
However, larger or more complex extensions often require full planning permission. Seeking professional advice during the design stage can help ensure your project meets the necessary planning and building requirements before construction begins.
Rear Extension
Rear extensions are one of the most commonly chosen house extension ideas in the UK, offering homeowners an effective way to increase living space without making major changes to the front of the property. They provide additional room while preserving the home’s external appearance from the street.
Extending into the rear of the property gives homeowners the opportunity to create larger, more functional living areas while making better use of their outdoor space. Rear extensions are ideal for expanding kitchens, creating open-plan layouts, or adding spacious dining and family areas without affecting the front elevation of the home.
Rear extensions are commonly used for:
- Family kitchens
- Kitchen-diners
- Garden-facing living rooms
- Open-plan entertaining spaces
Their flexible design makes them a suitable option for detached, semi-detached, and many terraced properties.
In many cases, rear extensions can be built under Permitted Development Rights, provided they meet the required limits on size, height, and overall design. This allows many homeowners to extend their property without applying for full planning permission.
Even when planning permission isn’t required, Building Regulations approval is still necessary to ensure the extension complies with current standards for structural integrity, insulation, ventilation, and safety.
The overall cost of a rear extension will depend on factors such as its size, the amount of glazing, any structural modifications, and the quality of the internal finishes. Even so, rear extensions are often considered one of the most affordable ways to create additional living space, particularly when the existing layout allows the new extension to connect easily with the rest of the home.
Side Return Extension
Many Victorian and Edwardian terraced homes feature narrow side passages that are rarely used to their full potential. Although these areas are often overlooked, they offer an excellent opportunity to increase indoor living space without taking up a large portion of the rear garden.
A side return extension makes use of an unused passage by incorporating it into the existing ground floor layout. This additional space can be used to create wider kitchens, improve the flow between rooms, and introduce a brighter, more open-plan living environment.
This type of extension is particularly beneficial for smaller homes, where making the most of every square metre can significantly improve both functionality and everyday living.
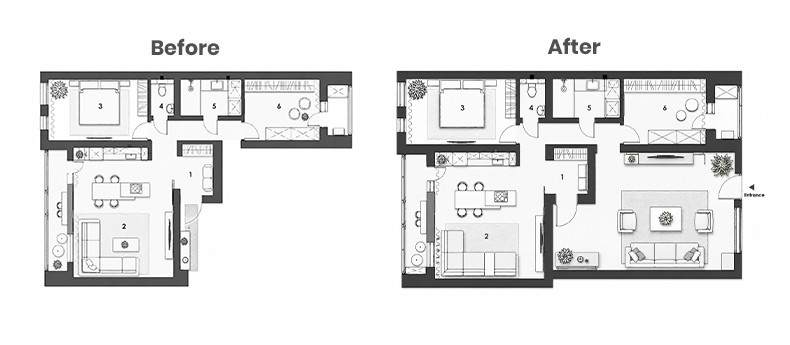
While a side return extension can transform a property on its own, many homeowners choose to combine it with a rear extension to create a larger open-plan living area. Although front house extension ideas UK homeowners explore can enhance the property’s exterior appearance, extending both the side return and the rear often provides greater practical benefits for everyday living. The extra width allows for more flexible kitchen layouts, larger dining spaces, and spacious family areas, while also allowing natural light to flow further into the home.
By connecting two previously separate spaces, this combination creates a seamless layout that feels brighter, more open, and considerably larger without the need for a complete redesign of the property.
Many side return extensions can be built under Permitted Development Rights, although the applicable planning rules depend on factors such as the property’s location, its distance from neighbouring boundaries, and whether the work affects shared or adjoining walls.
Before starting the project, homeowners should consider:
- Property boundary restrictions
- Party Wall Agreements, where applicable
- Drainage relocation, if required
- Building Regulations approval
- Roof and glazing design
Addressing these considerations during the planning stage can help minimise delays and ensure the project progresses more smoothly once construction begins.
Wraparound Extension
A wraparound extension combines a rear extension with a side return, making it one of the most effective ways to maximise the available space in your home. By extending in two directions instead of one, it transforms underused areas into a spacious living environment that’s ideal for modern open-plan kitchens, family rooms, and entertaining areas.
Unlike a standard extension, a wraparound design increases both the width and depth of the ground floor, giving homeowners much greater flexibility when redesigning their living space. Rather than simply adding an extra room, it creates the opportunity to completely reconfigure the layout to better suit everyday life.
The additional space can be used for:
- Larger kitchen islands
- Open-plan dining areas
- Family lounges
- Utility rooms
- Improved access and connections to the garden
For homeowners looking to make a significant difference to their property’s layout, a wraparound extension offers one of the most impactful solutions.
Although a wraparound extension requires a higher initial investment than smaller projects, careful budgeting is essential to keep costs under control. Factors such as structural alterations, roof construction, glazing, and internal layout changes all influence the overall project cost.
When planning a cheap house extension budget, it’s also important to include costs for:
- Structural steel installation
- Drainage alterations
- Heating and electrical upgrades
- Interior finishes
- Professional design services and approvals
Considering these expenses from the outset can help prevent unexpected costs and keep the construction process running smoothly.
Loft Conversion
A loft conversion is one of the most effective ways to create additional living space by making use of an area that’s often left unused. Instead of extending into the garden or increasing the property’s footprint, converting the loft allows homeowners to add practical accommodation while preserving their outdoor space.
Loft conversions are widely regarded as one of the most cost-effective ways to add an extra bedroom because they utilise the existing roof structure. As there is no need for new foundations or major external walls, construction is often more straightforward than many other types of extensions.
Loft conversions are commonly used to create:
- Additional bedrooms
- Home offices
- Guest rooms
- En-suite master suites
This makes them an excellent option for growing families or homeowners looking to maximise the space already available within their property.
Velux loft conversions typically involve fewer structural alterations, making them one of the more affordable conversion options. Dormer loft conversions, on the other hand, provide additional headroom and increase usable floor space, but they usually require more extensive building work.
Planning requirements vary depending on the design of the property and the scope of the project. However, many loft conversions can be completed under Permitted Development Rights, provided they comply with the relevant size and design restrictions.
Garage Conversion
A garage conversion is one of the simplest and most practical ways to create extra living space by making use of an existing structure. Since the walls, roof, and foundations are already in place, homeowners can increase the usable area of their home without building a completely new extension.
Because the main structure already exists, a garage conversion is generally more affordable than constructing a traditional extension. Rather than spending on extensive structural work, the budget is typically focused on improvements such as insulation, flooring, windows, and internal finishes.
Garage conversions are commonly used for:
- Home offices
- Guest bedrooms
- Children’s playrooms
- Home gyms
- Utility rooms
This makes a garage conversion one of the most affordable house extension ideas for homeowners looking to maximise their existing space.
Although many garage conversions do not require planning permission, they must still meet Building Regulations to ensure the new living space is safe, comfortable, and energy efficient. These regulations generally cover:
- Structural stability
- Insulation
- Fire safety
- Ventilation
- Damp-proofing
- Electrical installations
Meeting these requirements ensures the converted garage provides the same level of safety, comfort, and performance as the rest of your home.
Conservatory
A conservatory remains one of the fastest and most budget-friendly ways to add extra living space while creating a stronger connection between your home and outdoor area. It offers a practical solution for homeowners who want to expand their property without the complexity of a traditional extension.
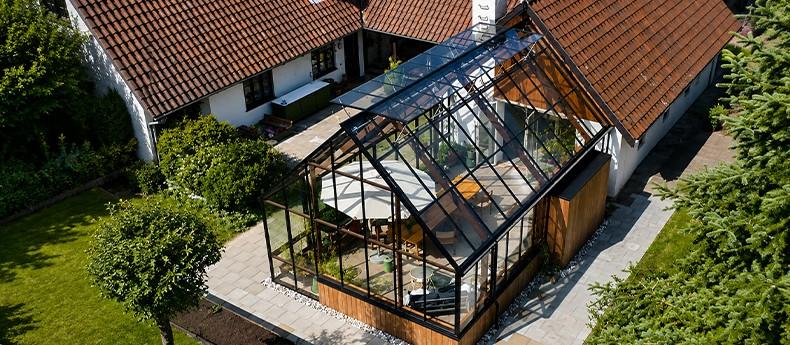
Compared to conventional brick-built extensions, conservatories are typically quicker to build and require fewer construction materials, helping to keep costs lower. Advances in modern glazing have also improved insulation and energy efficiency, making conservatories more comfortable to use throughout the year.
Conservatories are commonly used as:
- Garden rooms
- Dining spaces
- Home offices
- Relaxation areas
For homeowners looking for a cheap house extension, a conservatory continues to be one of the most practical and affordable options.
Many conservatories can be built under Permitted Development Rights, provided they comply with the relevant size and design requirements. Even so, it’s always advisable to check the latest planning regulations and confirm whether Building Regulations apply before starting the project.
Conclusion
The best house extension is one that suits your home’s layout, budget, and future requirements. Whether you choose a single-storey extension, loft conversion, garage conversion, conservatory, or another option, there are plenty of house extension ideas that can provide valuable extra living space without the cost of moving to a larger property.
Whether you’re exploring front house extension ideas, the homeowners often choose to enhance their property’s appearance or searching for a cheap house extension that offers excellent value for money, careful planning is essential. Understanding planning requirements, setting a realistic budget, and selecting the most suitable extension for your property will help you create a space that improves everyday living while adding long-term value to your home.
FAQs
- What is the cheapest type of house extension? Garage conversions, loft conversions and conservatories are generally among the most affordable options.
- Do all house extensions require planning permission? No. Many extensions can be completed under Permitted Development Rights if they meet specific criteria.
- Which house extension adds the most value? Well-designed rear extensions, loft conversions and double storey extensions often provide the greatest increase in property value.
- Are front house extension ideas UK homes allowed without planning permission? Front extensions usually require planning permission because they affect the property’s appearance from the street.
- How can I keep a cheap house extension within budget? Choosing a simple design, planning thoroughly and avoiding unnecessary structural changes can help control costs while still creating valuable additional living space.


