
When learning how to design a garden, one of the most important considerations is protecting natural light around your home. A well-planned garden room should complement your outdoor space without creating unnecessary shade. By carefully choosing the size, position, orientation, and layout, you can enjoy a functional garden room while maintaining a bright, open, and naturally lit environment throughout the year.
The placement of a garden room has a much greater influence than its architectural style or exterior appearance. Even a beautifully designed structure can create long-term issues if it prevents sunlight from reaching important outdoor spaces or the rear of your home.
Its position should always be planned according to the way sunlight travels across your property instead of simply choosing the most convenient spot in the garden.
Many homeowners decide on the location of their garden room before assessing how the garden is used at different times of the day. This often leads to problems after construction, such as outdoor seating areas remaining in shade, plants receiving insufficient sunlight, or reduced natural light entering the house.
Well-planned projects begin with an assessment of how sunlight moves across the garden before any design choices are finalised.
The sun follows a different path throughout the day and changes position with each season. A location that appears ideal during the summer months may create much larger shadows in autumn and winter when the sun remains lower in the sky.
Before confirming a layout, it’s important to consider:
- Morning and afternoon sunlight.
- Seasonal shadow movement.
- Existing trees and neighbouring buildings.
- Outdoor seating locations.
- Windows receiving natural light.
Planning for these factors from the outset helps prevent lighting issues that are much harder to correct once construction is finished.
How to Design a Garden Around Sun Movement
One of the key principles of how to design a garden is recognising that the movement of sunlight should shape the layout before choosing planting arrangements or decorative features. Every garden receives natural light differently based on its orientation, surrounding buildings, and the existing landscape.
Each side of a garden receives sunlight at different times throughout the day. Positioning a garden room without taking the property’s orientation into account can permanently affect how natural light is distributed across the remaining outdoor space.
For example:
- East-facing areas receive sunlight during the early morning.
- South-facing gardens generally benefit from the most consistent daylight.
- West-facing spaces enjoy afternoon and evening sunshine.
- North-facing boundaries usually experience longer periods of shade.
Recognising these sunlight patterns makes it easier to choose a location that reduces unnecessary shadowing.
When considering how to design a garden, the objective should be to allow sunlight to move freely throughout the outdoor space. Instead of disrupting this natural path, the garden room should be positioned to work in harmony with it.
Good positioning often involves:
- Preserving sunny seating areas.
- Protecting natural light entering house windows.
- Maintaining open garden views.
- Preventing unnecessary shading over planting beds.
Following this approach helps create an outdoor space that feels brighter, more practical, and visually well balanced.
Size and Height
The overall footprint of a garden room is only one part of the design. Its height plays an equally important role, as taller buildings create longer shadows, especially during the winter when the sun sits lower in the sky.
Selecting balanced proportions often delivers better long-term outcomes than simply choosing the largest structure possible.
Many small garden design ideas concentrate on making the most of limited outdoor space but often fail to consider the impact of the building’s height. Even a modest-sized garden room can reduce natural daylight if the roof is positioned too high.
Potential issues include:
- Darker patios.
- Reduced lawn growth.
- Shaded planting beds.
- Less daylight entering rear windows.
- Smaller usable outdoor areas.
These effects become even more noticeable during the shorter days of winter.
Carefully lowering the ridge height, choosing a slimmer roof structure, or adjusting the finished floor level can greatly minimise shadowing while still providing a comfortable and practical interior space.
Small design changes can often enhance both the visual appearance and the overall performance of the completed garden room.
Glazing That Lets Light Pass Through, Not Stop At
Glazing plays a key role in preserving the open feel of a garden room. Although glass cannot completely prevent shadows, it reduces the visual heaviness of the structure and allows natural light to pass through and around the building more effectively.
Large glazed panels enable daylight to reach further into the interior while creating a stronger visual link between the indoor space and the surrounding garden.
Benefits include:
- Brighter interiors.
- Reduced visual bulk.
- Improved garden views.
- Greater sense of openness.
- Better daylight distribution.
The position of glazed panels should be planned alongside the building’s orientation instead of being viewed only as a design feature.
Effective design in garden planning takes into account how transparent materials affect both the garden room and the surrounding outdoor space. By pairing glazing with careful positioning, designers can help retain what is commonly known as borrowed light—the natural daylight that continues beyond the building and reaches the remaining areas of the garden.
Small Garden Design Ideas Around a Garden Room
Designing the landscape around a garden room is just as important as planning the building itself. The area surrounding the structure plays a major role in determining how spacious the garden feels and how naturally the new addition blends into the existing outdoor environment.
Unlike larger gardens, smaller outdoor spaces cannot depend on distance to reduce the visual impact of a garden room. Instead, every pathway, planting area, and seating space needs to work together to maintain a feeling of openness.
Effective small garden design ideas often include:
- Clear circulation routes.
- Layered planting.
- Multi-functional outdoor spaces.
- Consistent paving materials.
- Carefully positioned focal points.
These design approaches help the garden feel unified rather than visually fragmented.
Areas that naturally receive less direct sunlight can still become attractive parts of the garden through thoughtful planting choices and hard landscaping. Shade-tolerant plants, textured paving, and subtle outdoor lighting help maintain visual appeal without drawing attention away from the brighter sections of the garden.
Instead of viewing shaded areas as a limitation, incorporating them into the overall design results in a more balanced, functional, and enjoyable outdoor space.
Positioning for Small Space Low Maintenance Small Garden Design
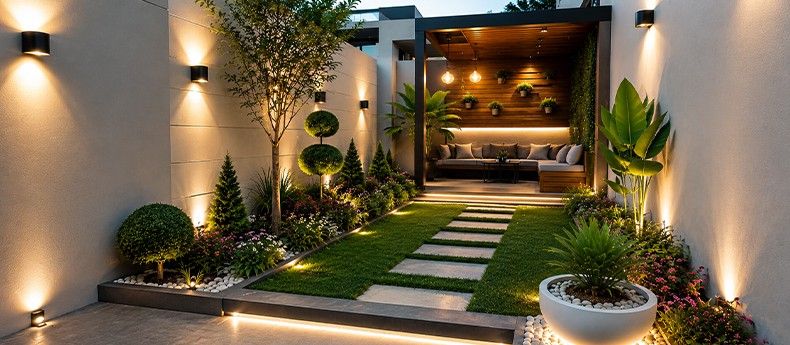
When outdoor space is limited, every design choice carries greater importance. Positioning a garden room just one or two metres differently can significantly affect how sunlight reaches the lawn, patio, and surrounding planting areas. For this reason, successful small space low maintenance small garden design starts with careful positioning rather than selecting materials or deciding on planting schemes.
Rather than trying to accommodate the largest possible garden room within the available space, homeowners should prioritise preserving practical outdoor areas while keeping the garden bright and inviting throughout the year.
Compact gardens need to remain practical to maintain without creating a cramped appearance. Poor placement can result in awkward corners, shaded planting areas, and narrow pathways that are less convenient to use.
A well-positioned garden room helps maintain:
- Open circulation routes.
- Comfortable seating areas.
- Accessible planting beds.
- Better sunlight distribution.
- A balanced relationship between built and green spaces.
Keeping maintenance straightforward often begins with a layout that feels open and spacious instead of filling every unused corner.
For many UK homes, positioning a garden room closer to the northern boundary helps retain sunlight across the rest of the garden. Because the sun generally travels across the southern part of the sky, this location reduces the amount of shadow cast over outdoor living spaces.
Every property, however, has its own characteristics, so surrounding buildings, existing trees, and the garden’s orientation should always be evaluated before the design is finalised. Even so, understanding the movement of the sun remains one of the most important principles of small space low maintenance small garden design.
Roof Design That Reduces Shadow Impact
Although many homeowners focus primarily on the footprint of a garden room, the shape of the roof also plays a significant role in determining how shadows move across the garden during the day. Different roof designs influence not only the overall appearance of the structure but also the amount of natural light that reaches the surrounding outdoor space.
Choosing an appropriate roof design can minimise the building’s visual mass while helping to preserve valuable daylight.
Each roof style interacts with sunlight in its own way. For example:
- Flat roofs usually create a lower overall structure and cast shorter shadows.
- Mono-pitch roofs concentrate additional height on one side of the building, making it easier to manage where shadows fall.
- Traditional pitched roofs offer increased ceiling height inside but typically produce longer shadows during different seasons.
Selecting the right roof design should achieve a balance between creating a comfortable interior and reducing its impact on the surrounding garden.
The length of shadows varies considerably between summer and winter. During the colder months, when the sun remains lower in the sky, even small increases in roof height can noticeably reduce the amount of natural daylight reaching the garden.
Considering seasonal sunlight at the design stage allows homeowners to choose a roof that supports both indoor comfort and outdoor usability throughout every season of the year.
Planning Permission for Garden Rooms
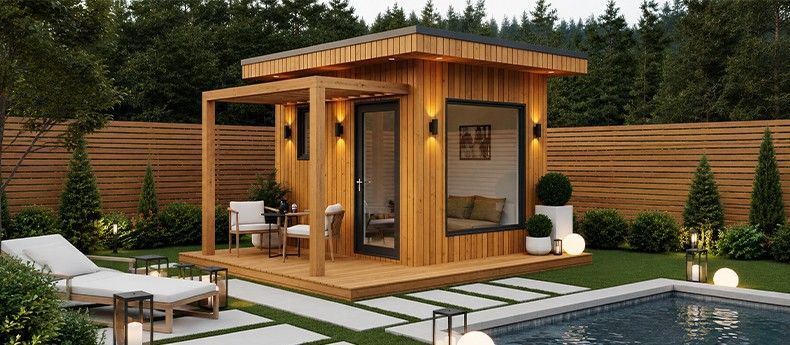
Many garden rooms can be constructed under permitted development rights, although this does not apply to every project. Requirements such as the building’s height, its position within the garden, and its intended purpose all influence whether planning permission is needed.
Understanding these regulations before construction starts helps prevent unnecessary delays, design changes, and unexpected expenses.
Planning rules often specify limits on both the height of a garden room and its distance from neighbouring boundaries. If these limits are exceeded, a full planning application may be required before construction can begin.
Designers will usually assess:
- Overall building height.
- Distance from property boundaries.
- Roof type.
- Intended use.
- Existing planning restrictions.
Reviewing these factors at an early stage helps minimise the likelihood of issues arising later in the project.
Although many garden room projects fall within permitted development rights, planning permission may still be necessary if:
- The property is listed.
- The home is located within a conservation area.
- The garden room exceeds permitted size limits.
- The structure is intended for independent living accommodation.
- Previous developments have already used permitted development allowances.
Obtaining professional advice at the start of the project provides greater certainty before making a significant investment.
Designing the Garden Around the Room, Not Just For It
A garden room should blend naturally with the surrounding landscape instead of appearing as a separate structure placed at the far end of the garden. The planting, pathways, and seating areas around it should all work together to create a unified and well-connected outdoor space.
Planning the landscape after the garden room has been positioned often results in a more balanced and visually cohesive design.
Many small garden design ideas focus first on lawns or planting layouts. However, once a garden room is added, it naturally becomes one of the main focal points within the outdoor space.
Planning the garden around this central feature helps create:
- Clear movement between zones.
- Balanced planting arrangements.
- Strong visual connections.
- Comfortable seating areas.
- Consistent design language.
This integrated approach ensures the garden room feels connected to the surrounding landscape rather than appearing separate from it.
The best examples of how to design a garden treat the garden room and the surrounding landscape as a single, coordinated project. Pathways, planting, paving, and outdoor furniture should all complement the position of the garden room while helping to preserve natural light and a sense of openness.
Thoughtful design in garden planning may include:
- Layered planting to soften building edges.
- Permeable pathways that improve movement.
- Low-growing shrubs near glazed elevations.
- Light-coloured paving to reflect daylight.
- Flexible seating areas that adapt to seasonal sunlight.
By bringing these elements together, the garden room becomes a natural extension of the overall landscape rather than an isolated feature that dominates the outdoor space.
Conclusion
Creating a garden room is about far more than adding extra space, it is about enhancing the way your home and garden work together. Position, height, glazing, roof design and landscape planning all influence how natural light moves through the property. Ignoring these factors can leave both the garden and the house feeling darker than expected, while careful planning preserves brightness and improves everyday usability.
Whether you’re researching how to design a garden, exploring small garden design ideas, or planning a small space low maintenance small garden design, understanding the relationship between sunlight and layout is essential. By approaching the project holistically and incorporating thoughtful design in garden principles from the outset, you can create a garden room that feels integrated, functional and filled with natural light throughout the year.
FAQs
How do I position a garden room without blocking natural light?
Study how sunlight moves across your garden throughout the day and across different seasons. Positioning the structure to minimise shadow, often closer to the northern boundary in UK gardens can help preserve light in the main outdoor living areas.
What is the best roof style for reducing shadows?
Flat and mono-pitch roofs generally create less visual bulk and can reduce shadowing compared with taller pitched roofs. The best option depends on your garden’s orientation, planning constraints and intended use of the building.
Are garden rooms suitable for small gardens?
Yes. Many small garden design ideas successfully incorporate garden rooms by carefully balancing building size, positioning and landscaping. A compact, well-planned structure often works better than a larger one that dominates the space.
Do I need planning permission for a garden room?
Not always. Many garden rooms fall under permitted development rights, but requirements vary depending on factors such as height, proximity to boundaries, location and intended use. It’s advisable to confirm the rules before construction begins.
Why should I plan the garden and garden room together?
Considering the entire landscape from the beginning allows pathways, planting, glazing and seating areas to work together. This integrated approach helps preserve natural light, improves circulation and creates a more cohesive outdoor environment while supporting effective design in garden planning.


