
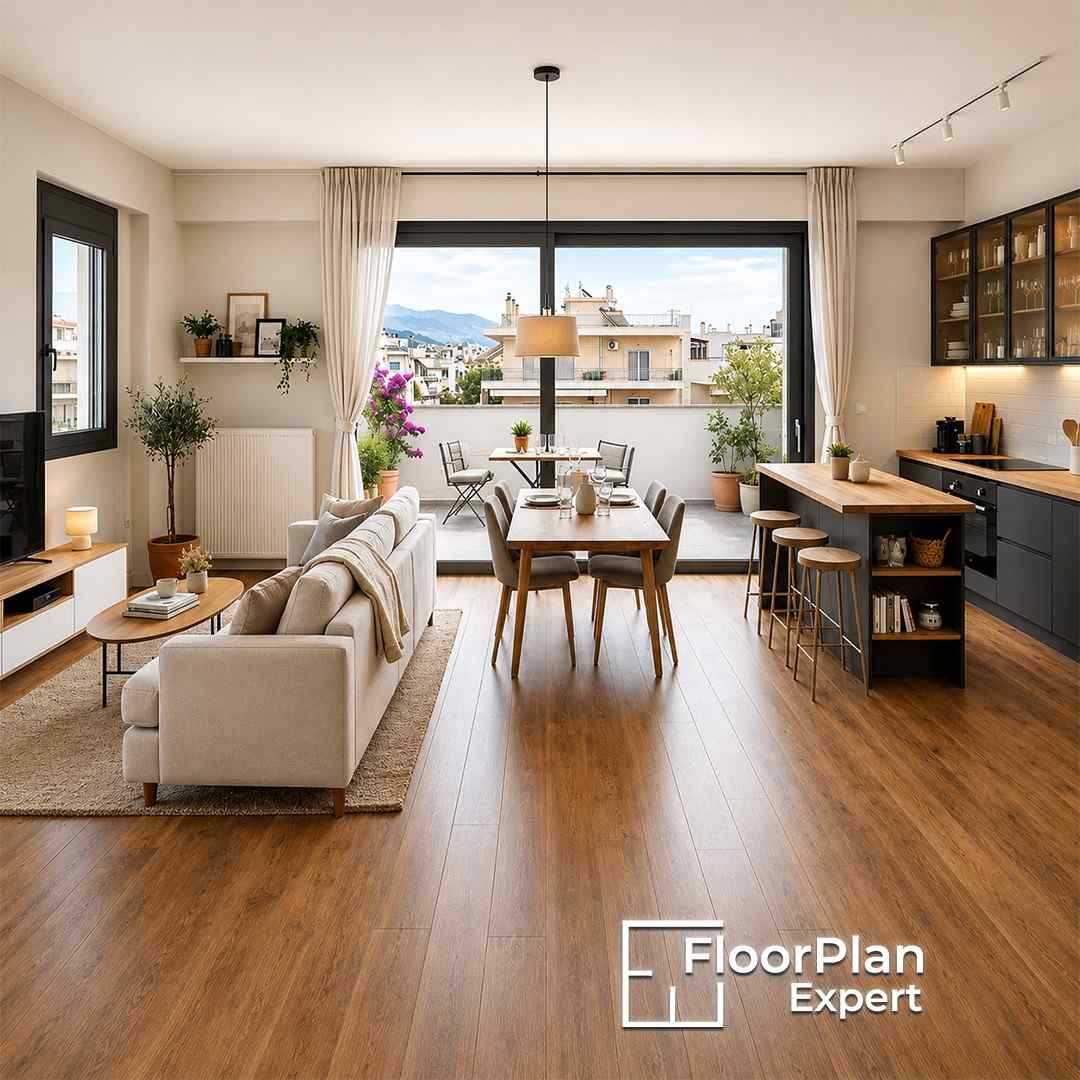
For many homeowners, an extension on home is often a more practical solution than simply removing internal walls. Rather than trying to accommodate two separate functions within the existing space, an extension creates additional room for both areas to function comfortably while preserving the benefits of an open-plan layout.
The extra space also enhances natural light, improves circulation, and provides greater flexibility when arranging furniture, allowing the home to feel more spacious without affecting the connection between different living areas.
Many open-plan renovations do not achieve the desired result because the emphasis is placed on creating one large space rather than considering how that space will function in everyday life. Once furniture is arranged, homeowners often realise that movement feels restricted, the dining area seems disconnected, or the room lacks a clear and organised layout. Simply taking down walls is not enough to create a well-designed space.
The most successful open-plan projects start with a clear understanding of how the completed space will be used before any building work begins.
Planning early helps define:
- Furniture placement.
- Circulation routes.
- Distribution of natural light.
- The relationship between the kitchen and dining areas.
- Flexibility for future needs.
Considering these elements during the planning stage helps minimise expensive alterations during construction while creating a layout that feels practical, comfortable, and easy to use every day.
How an Extension on Home Creates Space
Adding extra floor space gives designers much greater flexibility than simply rearranging the rooms that already exist. Rather than trying to accommodate several activities within the original footprint, the additional space allows the living and dining areas to function together comfortably without competing for valuable room.
Removing an internal wall can make a home feel more open visually, but it does not increase the actual amount of usable floor space. Once sofas, dining furniture, and storage are added, the room can still feel crowded because the overall footprint remains unchanged.
Other common challenges include:
- Limited furniture choices.
- Restricted movement throughout the room.
- Insufficient storage.
- Poorly defined zones.
- Difficult furniture layouts.
Although removing walls can enhance the feeling of openness, it does not always address the underlying lack of space.
A carefully planned extension on home creates genuinely new living space instead of simply reorganising the existing layout.
The additional floor area enables homeowners to:
- Create more spacious dining areas.
- Improve furniture arrangements.
- Provide wider circulation routes.
- Bring in more natural daylight.
- Enhance the connection to the garden.
By increasing the home’s overall footprint, an extension makes it possible to achieve a layout that is both more practical and more comfortable for everyday living.
How Much Does a Home Extension Cost?
The cost of an extension is naturally one of the first considerations for homeowners planning a project. Although there is no single price that applies to every extension, understanding the factors that affect the overall cost helps set realistic expectations before construction begins.
Single-storey rear extensions continue to be one of the most popular options because they add valuable living space without the added structural complexity involved in multi-storey projects.
They also generally offer:
- Simpler foundation requirements.
- Reduced structural costs.
- Shorter construction times.
- Easier integration with the existing layout.
- Better access and connection to outdoor areas.
For many households, they provide the ideal balance between upfront investment and long-term practicality.
When considering how much does a home extension cost, it’s important to recognise that the final price is influenced by much more than the extension’s floor area.
The main factors affecting the overall cost include:
- Extension size
- Structural modifications
- Ground conditions
- Glazing specifications
- Interior finishes
- Kitchen relocation (where required)
- Electrical and plumbing installations.
Rather than concentrating only on the cost per square metre, homeowners should also consider the long-term value an extension adds by improving the functionality, comfort, and usability of the home.
What Your House Floorplan Reveals
Every well-planned extension starts with a clear understanding of the existing property. Before deciding where new spaces should be added or which walls may need to be altered, it’s important to assess how the current layout functions. Your house floorplan offers valuable insight that helps guide every stage of the design process.
A house floorplan provides much more information than simply showing room dimensions. It highlights structural walls, circulation routes, window locations, and existing services that could influence the design of the proposed extension.
Assessing the existing layout at an early stage helps designers identify:
- Load-bearing walls.
- Staircase locations.
- Existing plumbing routes.
- Opportunities to maximise natural light.
- Possible furniture arrangements.
Reviewing this information early reduces uncertainty and supports better design decisions before construction starts.
Many homeowners search to find “floorplan of my house” before speaking with a designer because existing drawings provide a useful starting point for exploring extension ideas.
Although a detailed structural assessment is usually needed, original floor plans can often indicate which walls are likely to be load-bearing and which may be suitable for modification.
Having these drawings available makes early design discussions more productive while helping homeowners develop practical expectations before the project moves forward.
How to Zone Living and Dining in One Space
A well-designed open-plan room should feel organised rather than like one large, undefined space. Each area should have its own purpose while still remaining visually connected to the rest of the room. Effective zoning helps create a balanced layout without the need for permanent walls or physical dividers.
When activity zones are not clearly defined, furniture can seem randomly arranged and movement throughout the room often feels awkward.
Well-planned zoning helps create:
- Comfortable seating areas.
- Clearly defined dining zones.
- Logical circulation routes.
- Better-proportioned furniture layouts.
- Stronger visual balance.
Even small adjustments to furniture placement can make a significant difference to both the appearance and functionality of the space.
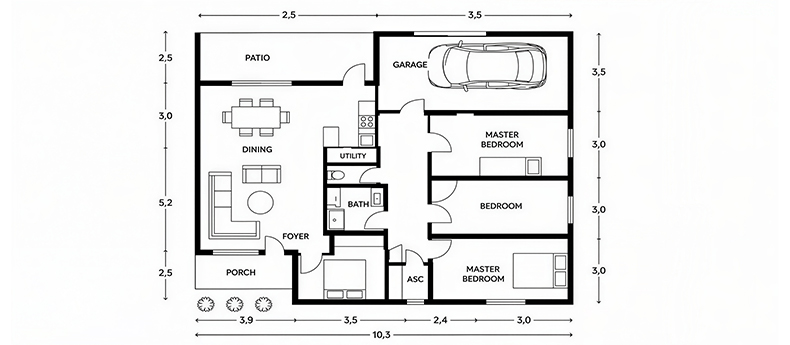
A thoughtfully planned house floorplan naturally influences the most suitable location for each activity. Dining spaces are often best positioned close to the kitchen, while living areas usually benefit from views towards the garden or focal points such as fireplaces or media walls.
Allowing the layout to determine furniture placement, rather than forcing a fixed arrangement, helps homeowners create spaces that feel natural, comfortable, and visually balanced.
What Size Extension Actually Works
One of the biggest misconceptions about home extensions is that a larger extension will always produce a better result. In reality, the most suitable size depends on how the space will be used and how well it integrates with the rest of the home. A carefully planned extension that enhances circulation and improves functionality often delivers far greater value than simply increasing the floor area.
When creating a combined living and dining space, the objective should be to establish comfortable, well-defined zones rather than one oversized room without a clear purpose.
Every household has different priorities and ways of using its living space. Some families require a spacious dining area for entertaining, while others place greater importance on comfortable seating for everyday use. For this reason, there is no single extension size that suits every home.
When deciding on the appropriate footprint, consider:
- The number of people using the space each day.
- Dining table size and seating capacity.
- Clearance needed for comfortable movement around furniture.
- Storage requirements.
- Connections to the kitchen and access to the garden.
Planning the extension around your lifestyle results in a far more practical space than designing to meet a fixed room size.
When considering how much does a home extension cost, the size of the extension is one of the main factors affecting the overall budget, but it is not the only one. Larger extensions usually require additional materials, labour, and structural support, although the cost per square metre can vary depending on the design and construction requirements.
Other factors that influence the total cost include:
- Roof design.
- Foundation requirements.
- Structural steelwork.
- The amount of glazing.
- Interior finishes and specifications.
- Heating and electrical installations.
Rather than extending the property as much as possible, investing in a well-planned layout that makes the most of every square metre often provides greater long-term value and everyday usability.
Planning Permission for Open Plan Extensions
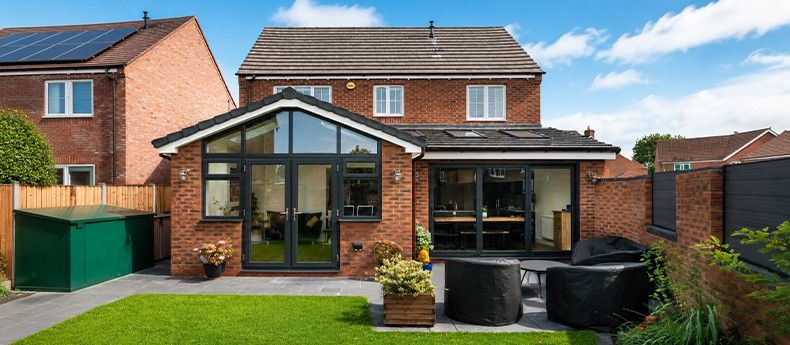
Before starting any construction work, it’s important to establish whether your extension will require planning permission or need to comply with building regulations. Although some home extensions can be completed under permitted development rights, others will need formal approval based on factors such as their size, location, and potential impact on neighbouring properties.
Understanding these requirements at an early stage helps reduce the risk of delays, unexpected costs, and design changes later in the project.
Removing an internal wall alone may not always require planning permission, but building an extension can significantly affect the approval process. Considerations such as the extension’s size, its distance from property boundaries, and whether the home is listed or situated within a conservation area can all determine whether formal permission is needed.
Planning permission is more likely to be necessary if:
- The extension exceeds permitted development limits.
- The property is located within a protected area.
- The design makes significant changes to the external appearance.
- The extension has an impact on neighbouring properties.
- Previous extensions have already used permitted development allowances.
Confirming these details before completing the design helps avoid unnecessary revisions and delays.
Even where planning permission is not required, building regulations will often apply if structural walls are removed or modified. These regulations are intended to ensure the completed work is safe, structurally secure, and meets current energy efficiency standards.
Building regulations commonly cover:
- Structural stability.
- Fire safety.
- Insulation requirements.
- Ventilation.
- Electrical installations.
- Drainage modifications.
Working with experienced designers and structural engineers helps ensure these requirements are considered from the outset, reducing the likelihood of costly issues arising during the construction process.
How to Find Floorplan of My House
Many homeowners start planning an extension without having accurate drawings of their existing property. Although measurements can always be taken later, obtaining the original floor plan at the beginning makes the design process much more straightforward and allows ideas to be communicated more effectively.
Searching to find floorplan of my house before speaking with a designer can save both time and money during the early planning stages. Existing floor plans provide a solid starting point for discussing layout ideas, assessing opportunities, and understanding how the current home is arranged.
Original drawings can help identify:
- Room dimensions.
- Wall locations.
- Door and window positions.
- Staircase locations.
- Existing circulation routes.
Even if changes have been made to the property over the years, these plans still offer valuable reference information before detailed surveys are completed.
When homeowners are able to find floorplan of my house, architects and designers can begin evaluating extension possibilities much earlier in the project. Instead of creating plans entirely from the beginning, they can review the existing layout and discuss suitable improvements using accurate reference drawings.
These plans also make it easier to:
- Communicate your ideas more clearly.
- Compare different layout options.
- Identify potential structural limitations.
- Estimate suitable extension sizes.
- Prepare more accurate design proposals.
Providing a clear and well-informed brief from the outset usually leads to a smoother design process and results in extension solutions that are both practical and better suited to the home’s layout.
What the Finished Extension Should Feel Like
A well-designed extension should be measured by more than just its size. Its true success lies in how naturally it supports everyday living. When the layout has been planned effectively, movement feels effortless, furniture fits comfortably within each area, and the connection between the original home and the new extension feels smooth and uninterrupted.
Good design should make the extension feel as though it has always been part of the home.
Open-plan spaces perform best when people can move easily between cooking, dining, and relaxing without unnecessary interruptions. Well-planned circulation routes create a calm, organised environment while making the space more practical for both everyday family life and entertaining guests.
Successful layouts usually provide:
- Comfortable movement around furniture.
- Clear connections between activity zones.
- Strong visual continuity.
- Well-balanced furniture arrangements.
- Convenient access to outdoor spaces.
These features create a home that is enjoyable to live in every day, rather than one that simply looks impressive.
Every decision made within a house floorplan has an impact on how the completed extension feels. The positioning of doors, windows, furniture, and circulation routes all contribute to the overall experience of using the space.
Instead of concentrating only on appearance, effective planning focuses on how people will move through and interact with the room throughout the day. When these decisions are considered carefully from the beginning, the finished extension feels spacious, practical, and perfectly suited to the needs of modern family living.
Conclusion
A thoughtfully planned extension on home provides much more than extra floor space. It offers the chance to improve the way your home functions by bringing the living and dining areas together in a layout that feels spacious, practical, and comfortable. While removing internal walls can create a greater sense of openness, extending the home’s footprint often delivers the additional flexibility needed to establish clearly defined zones that support everyday living.
Before beginning any extension project, it’s important to understand how much does a home extension cost, review your existing house floorplan, and take the time to find floorplan of my house if the original drawings are available. Together with careful planning and professional design guidance, these steps help create an extension that not only adds valuable space but also improves the way your home is used and enjoyed for many years to come.
FAQs
Is an extension better than knocking through walls to combine living and dining rooms?
In many cases, yes. An extension on home increases the available floor area, making it easier to create comfortable living and dining zones without compromising circulation.
How much does a home extension cost in the UK?
It depends on factors such as size, construction method, location, structural work, glazing and interior finishes.
Why is my house floorplan important before planning an extension?
A house floorplan reveals room dimensions, structural walls and circulation routes, helping designers develop layouts that work with the existing property.
Where can I find the floorplan of my house?
You may be able to find it through the original purchase documents, previous estate agent listings, your local authority’s planning records or by commissioning a measured survey if no drawings are available.
Do I always need planning permission for an open-plan extension?
No. Some extensions qualify under permitted development, while others require planning permission.


