
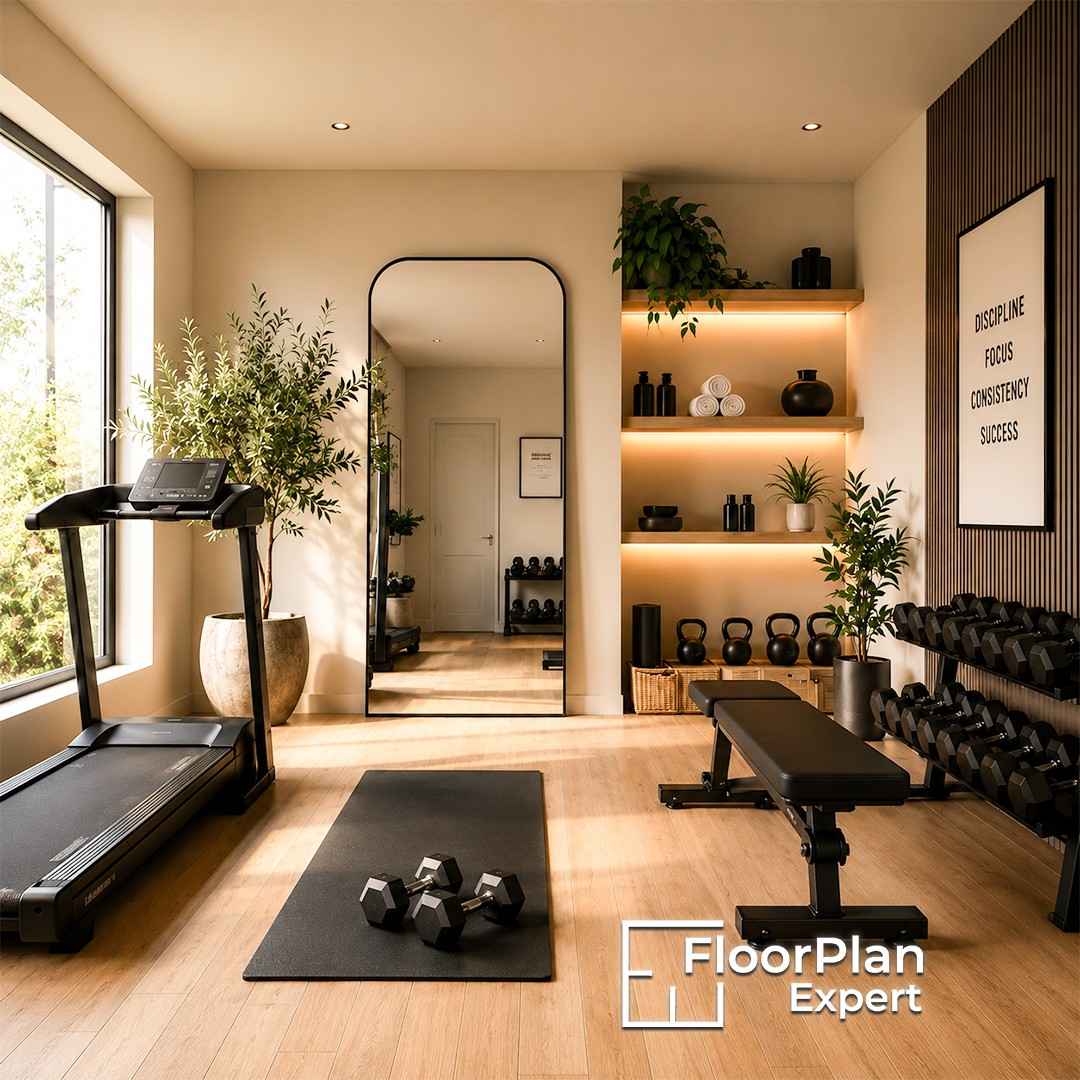
Many home gyms are created with plenty of motivation, but they often end up unused because the space was never planned around everyday routines and practical use. Exercise equipment is frequently placed wherever there is available room without considering factors such as movement, ventilation, or the amount of space different workouts actually require.
As the layout becomes crowded and difficult to navigate, exercising starts to feel inconvenient instead of enjoyable. Over time, the equipment is used less often and eventually becomes little more than expensive storage occupying valuable space.
A home gym is about much more than having a convenient place to exercise, it’s about creating a dedicated environment that encourages you to stay active while fitting naturally into your daily lifestyle. Whether you’re transforming a spare bedroom, converting a garage, or making use of an unused corner of your home, a carefully planned gym can make regular workouts easier to maintain while adding lasting value to your property. On the other hand, purchasing equipment before considering the available space often results in a cramped layout that feels cluttered and becomes difficult to use over time.
Understanding how to build a home gym begins with evaluating the space itself before investing in any equipment. The most successful home gym designs prioritise comfortable movement, practical layouts, and efficient use of space rather than trying to accommodate as many machines as possible. By combining practical small home gym ideas with careful planning and, when needed, professional floor plan design services, homeowners can create a workout space that remains organised, functional, and motivating for years to come.
One of the biggest mistakes homeowners make when creating a home gym is buying equipment before properly planning the available space. Large treadmills, multi-gyms, weight benches, and other bulky machines can quickly take over a room, leaving very little space for comfortable movement or a variety of exercises.
A more effective approach is to begin by measuring the room carefully and deciding how you plan to use the space based on your fitness goals. Understanding your preferred style of training before purchasing equipment helps you avoid unnecessary spending while ensuring every piece of equipment serves a practical purpose within your workout routine. This planning-first approach results in a home gym that is more functional, organised, and enjoyable to use every day.
Choosing the Right Room
Not every room is well suited to becoming a home gym. Although spare bedrooms are a common choice, garages, loft conversions, and garden rooms can also provide excellent workout environments when they are planned and designed correctly. Selecting the right location involves much more than simply finding enough floor space.
The success of a home gym depends heavily on factors such as ceiling height and ventilation. Exercises including overhead presses, skipping, stretching, and other full-body movements require adequate headroom to be performed safely and comfortably. At the same time, poor airflow can make even short or low-intensity workouts feel hot, uncomfortable, and less enjoyable.
Before deciding on a room, it’s important to consider:
- Ceiling height.
- Window placement.
- Natural ventilation.
- Access to electricity.
- The impact of noise on neighbouring rooms.
These practical considerations often determine whether the space remains comfortable, functional, and enjoyable to use throughout every season of the year.
Professional floor plan design services assess the overall layout of a home before recommending the most suitable location for a home gym. Rather than looking only at room dimensions, they evaluate factors such as circulation, structural constraints, access points, and how the new workout space will fit naturally within the rest of the property.
Planning the layout at an early stage helps homeowners avoid choosing rooms that may seem suitable at first glance but later prove difficult to use because of limited space, poor ventilation, awkward access, or other practical limitations. This approach creates a home gym that is both functional and well integrated into the overall design of the home.
Building Around a Realistic Budget
Creating a practical home gym doesn’t mean spending a fortune on the latest fitness equipment. In many cases, the most effective workout spaces are built around a handful of versatile pieces that match your training needs and fitness goals. Understanding how to build a home gym is about investing in equipment you’ll use regularly rather than purchasing every new product or following short-lived fitness trends.
For many people, especially those starting out, a home gym built around three essential pieces of equipment is often the most practical and effective approach. Instead of trying to replicate a commercial fitness centre, focusing on a few versatile items allows you to perform a wide variety of exercises while keeping the space open and easy to use.
A simple setup might include:
- Adjustable dumbbells.
- An adjustable bench.
- Resistance bands or a suspension trainer.
These pieces of equipment support a broad range of strength, mobility, and conditioning exercises while leaving enough floor space for comfortable movement. Beginning with a smaller setup also gives you the flexibility to expand the gym gradually as your fitness goals and training routines develop over time.
The amount of available floor space should always play a key role when selecting gym equipment. Choosing equipment that suits the size and layout of the room helps create a workout area that is both practical and comfortable.
For example:
- Compact rooms are better suited to multifunctional equipment.
- Larger garages can comfortably accommodate cardio machines.
- Narrow spaces benefit from wall-mounted storage solutions.
- Multi-purpose rooms work best with foldable or space-saving equipment.
Selecting equipment based on the available room rather than personal preference alone results in a home gym that is more efficient, organised, and enjoyable to use while making the best possible use of the space available.
Small Home Gym Ideas for Tight Spaces
Having limited space doesn’t mean you have to compromise on the quality of your workouts. Many of the most effective small home gym ideas are built around flexibility rather than filling the room with equipment. With careful planning, a single room can comfortably support both fitness and everyday living, making it practical for multiple uses throughout the day.
A thoughtfully designed compact home gym can often be more efficient than a much larger space packed with equipment that is rarely used. By focusing on functionality instead of quantity, you can create a workout area that remains organised, comfortable, and motivating.
Foldable fitness equipment is one of the smartest ways to make the most of a compact home gym. Foldable treadmills, wall-mounted squat racks, and collapsible workout benches can be stored away after each session, freeing up valuable floor space for other daily activities.
This approach works particularly well in:
- Spare bedrooms.
- Guest rooms.
- Home offices.
- Loft conversions.
- Garden studios.
By reducing the amount of equipment that permanently occupies the floor, the room remains flexible and can easily switch between different purposes without feeling cramped.
Many homeowners concentrate solely on the available floor area and overlook the storage potential offered by their walls. Making use of vertical space keeps equipment organised, easily accessible, and out of the way, allowing the workout area to remain open and comfortable.
Useful storage solutions include:
- Wall-mounted shelving.
- Pegboard storage systems.
- Vertical dumbbell racks.
- Hooks for resistance bands.
- Ceiling-mounted storage for lightweight accessories.
Using wall space efficiently helps maintain a clean and clutter-free workout environment while making the most of every available square metre of floor space. This creates a home gym that feels larger, functions better, and remains practical for everyday use.
How Flooring Changes Everything
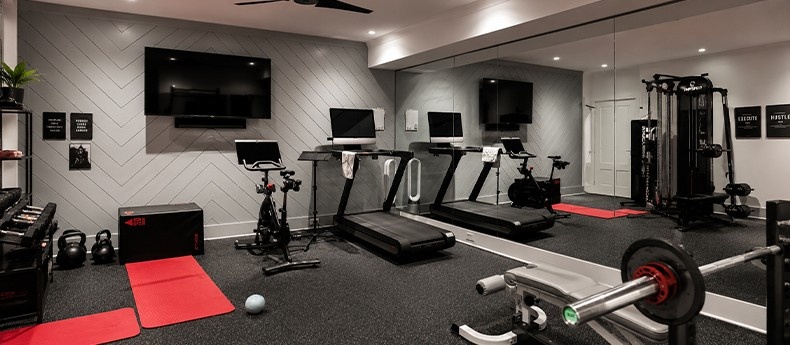
Flooring is often one of the most underestimated aspects of designing a home gym, yet it plays a crucial role in comfort, safety, and the overall performance of the space. Standard household flooring is not always built to handle the repeated impact of heavy equipment, free weights, or high-intensity workouts. Choosing the right flooring not only improves the training experience but also helps protect both your home and the people using the gym.
Using unsuitable flooring can increase the risk of injury during exercise. Hard surfaces that offer little shock absorption place additional strain on the joints during activities such as running, jumping, or strength training. Likewise, smooth or slippery flooring can reduce stability and increase the chances of slips or accidents.
Purpose-designed rubber gym flooring provides better grip, cushions impact, and helps reduce noise, making it one of the most practical options for a home workout space.
When selecting gym flooring, consider:
- Slip resistance.
- Shock absorption.
- The weight of gym equipment.
- Ease of cleaning and maintenance.
- Acoustic performance.
Professional floor plan design services often organise a home gym into dedicated activity zones based on how the space will be used. Areas intended for cardio equipment, free weights, stretching, or functional training may each require different flooring materials or specifications to provide the best combination of comfort, durability, and safety.
Planning these activity zones before installation begins ensures the finished home gym is practical, long-lasting, and suited to a variety of workouts while making the most efficient use of the available space.
Equipment Layout That Matches How You Train
The success of a home gym depends far more on its layout than on the amount of equipment it contains. Even a room filled with high-quality machines can feel impractical if the arrangement restricts movement or interrupts the natural flow of your workout. A well-organised layout allows you to move smoothly from one exercise to the next, making each training session more comfortable and efficient.
Before deciding where to position each piece of equipment, consider the type of workouts you do most often. A home gym designed for strength training will have very different requirements from one primarily used for cardio, yoga, or mobility exercises. Planning the space around your personal fitness routine creates a gym that feels natural, functional, and enjoyable every time you use it.
Professional fitness centres organise equipment into dedicated workout zones because each type of exercise requires different amounts of space and serves a different purpose. Applying the same principle to a home gym helps create a more organised environment while reducing unnecessary movement between activities.
Creating separate workout zones also makes the room easier to navigate and allows every area to perform its intended function without disrupting the others.
Typical zones include:
- A strength training area for weights and resistance exercises.
- A cardio zone for treadmills, exercise bikes, or rowing machines.
- A mobility and stretching area with clear, open floor space.
- A storage section for smaller accessories and equipment.
- A recovery space for foam rollers, massage equipment, or post-workout stretching.
Separating these activities into dedicated areas allows the entire gym to function more efficiently while keeping the space organised and practical.
Lighting and Mirrors
Lighting has a much greater impact on a home gym than many people realise. A poorly lit workout space can reduce motivation, make the room feel uninviting, and even affect how comfortably and safely exercises are performed. Mirrors also offer benefits beyond appearance. When placed strategically, they improve visibility, support proper exercise technique, and make smaller workout areas feel noticeably more spacious.
Natural daylight is one of the best lighting sources for a home gym because it creates a bright, energising atmosphere that encourages regular exercise. If the room has limited access to daylight, a combination of layered artificial lighting can provide an effective alternative while ensuring the space remains comfortable throughout the day.
A well-designed lighting scheme typically includes:
- General ceiling lighting for overall illumination.
- Task lighting positioned above workout areas.
- Accent lighting to create an energising atmosphere.
- Adjustable brightness to suit different types of training.
Bright, evenly distributed lighting helps minimise shadows, improves visibility, and creates a welcoming environment that makes workouts feel more enjoyable and consistent.
Among the most effective small home gym ideas, installing large mirrors can have one of the biggest visual and practical benefits. In addition to enhancing the appearance of the room, mirrors improve functionality by making the space feel brighter and more open.
Large mirrors help by:
- Reflecting natural light throughout the room.
- Making narrow or compact spaces appear wider.
- Helping you monitor and improve exercise form.
- Increasing awareness of movement and positioning.
- Creating a workout environment that feels more professional.
Positioning mirrors opposite windows allows them to reflect more natural light, making the room feel brighter while giving even compact home gyms a greater sense of space and openness.
Soundproofing and Ventilation
A home gym can produce far more noise than most homeowners anticipate. The impact from dropped weights, vibrations from treadmills, and repetitive workout movements can easily travel through walls and floors, affecting other areas of the home as well as neighbouring properties. At the same time, inadequate ventilation can quickly make the room feel hot and uncomfortable, especially during intense workouts or in warmer weather.
Noise created during exercise doesn’t just spread through the air, it also travels through the structure of the building. Activities such as skipping, weightlifting, and running on a treadmill generate vibrations that can pass through floors, walls, and ceilings if suitable sound-reducing measures are not included during the design stage.
To minimise disruption:
- Install rubber gym flooring.
- Use acoustic underlays beneath the flooring.
- Avoid positioning heavy equipment against shared walls.
- Place cardio machines away from bedrooms and quiet living areas.
- Use vibration-reducing mats beneath exercise equipment.
Considering these details during the planning stage helps create a quieter, more comfortable workout space while reducing noise throughout the rest of the home.
When You Need a Proper Layout Plan
While some small home gyms can be planned without professional assistance, larger projects such as garage conversions, home extensions, or purpose-built fitness rooms often benefit from a detailed layout plan. Planning the space in advance removes much of the uncertainty by showing exactly how the gym will function before any equipment is purchased or construction work begins.
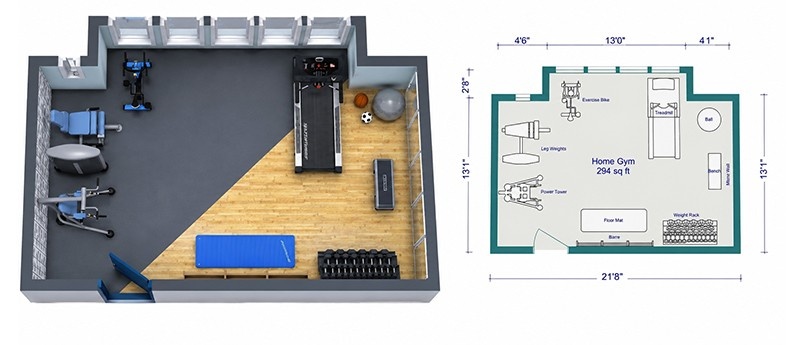
Professional floor plan design services do far more than measure the size of a room. They assess how circulation, equipment clearances, storage, ventilation, and lighting work together to create a gym that is practical, comfortable, and efficient for everyday use.
This planning process enables homeowners to:
- Make the best use of the available floor space.
- Avoid expensive layout modifications later.
- Improve the long-term functionality of the gym.
- Plan for future equipment additions or upgrades.
- Create a well-balanced and practical workout environment.
Rather than relying on trial and error, professional planning gives homeowners greater confidence, helping them make informed decisions before investing in equipment or beginning construction.
Conclusion
Understanding how to build a home gym is not about purchasing the most expensive equipment or trying to replicate a commercial fitness facility. Instead, it’s about creating a workout space that suits your training style while fitting naturally within the available space in your home. From choosing the most suitable room and selecting the right flooring to arranging equipment into practical workout zones, every planning decision plays an important role in creating a safer, more comfortable, and more enjoyable environment for regular exercise.
Whether you’re transforming a garage into a dedicated fitness space or exploring small home gym ideas to make the most of a spare bedroom, careful planning will always provide better long-term results than simply filling the room with equipment. By combining practical design principles with professional floor plan design services where appropriate, homeowners can create a home gym that remains functional, motivating, and flexible enough to adapt as their fitness goals, routines, and equipment requirements change over time.
FAQs
How do I start planning a home gym?
The first step in how to build a home gym is measuring your available space, identifying your training goals and creating a layout before purchasing equipment.
What equipment is essential for a small home gym?
Many small home gym ideas begin with adjustable dumbbells, a bench and resistance bands, providing versatility without occupying excessive floor space.
What flooring is best for a home gym?
Rubber gym flooring is generally the best option because it offers grip, shock absorption, protects the floor beneath and reduces impact noise.
Do I need mirrors in a home gym?
Mirrors improve exercise technique, reflect natural light and make compact workout spaces feel larger, making them a valuable addition to most home gyms.
Why should I consider floor plan design services?
Professional floor plan design services help optimise equipment placement, circulation, storage and safety while identifying potential layout problems before they become costly to correct.


