
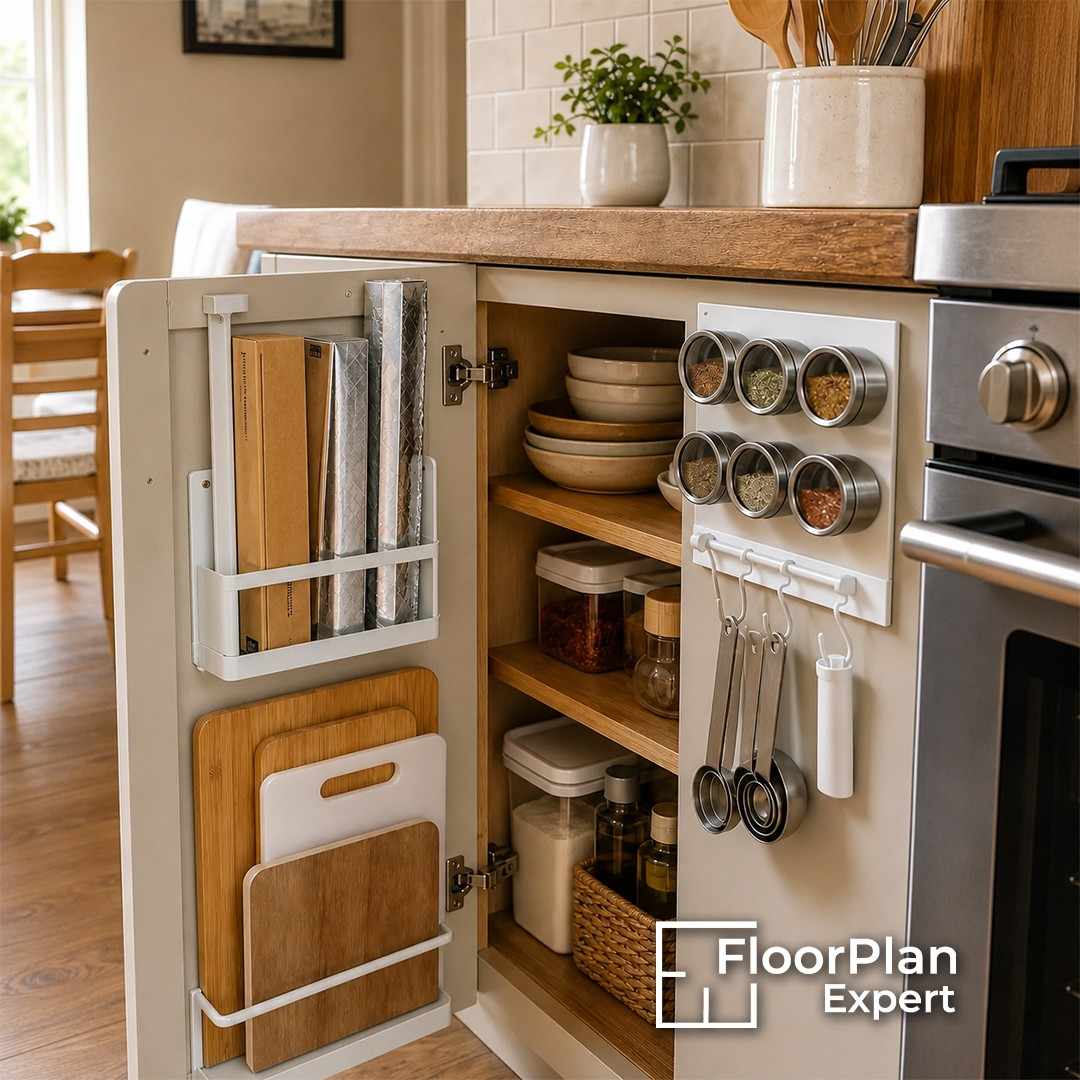
A compact kitchen doesn’t have to compromise on practicality. In many homes, the biggest challenge isn’t the size of the kitchen but how effectively the available space is organised. Cabinets become overcrowded, worktops are occupied by everyday appliances, and difficult-to-reach corners often remain underused. As storage demands increase over time, even a well-planned kitchen can begin to feel cramped when the layout no longer supports daily routines.
The most effective kitchen storage ideas for small kitchens focus on maximising every available centimetre instead of simply adding more cabinetry. By combining smart organisation with practical space saving kitchen storage ideas, homeowners can increase storage capacity, free up valuable worktop space, and create a kitchen that feels more open, efficient, and easier to maintain. Whether you’re choosing a modular kitchen design or investing in a custom kitchen design, successful storage begins with a layout that reflects how the kitchen is used every day.
Small kitchens rarely become overcrowded all at once. In most cases, storage gradually becomes limited as cookware, pantry items, small appliances, and everyday essentials accumulate, all competing for the same cupboards, drawers, and worktops. As a result, surfaces become cluttered and finding space for frequently used items becomes increasingly difficult.
Many kitchens were originally designed with standard storage layouts that no longer suit the way modern households live. As families grow, cooking habits evolve, and more kitchen equipment is introduced, these fixed storage solutions often fail to provide enough practical and easily accessible space.
In most small kitchens, limited floor space isn’t the main issue. More often, the real problem is that the available storage isn’t being used to its full potential. Tall cabinets fail to make use of the space up to the ceiling, deep cupboards become difficult to organise, and corner units are frequently left underutilised because they are hard to access.
Creating more storage doesn’t always require installing additional cabinets. In many cases, making better use of the storage you already have through smarter organisation and improved layouts can significantly increase capacity while making the kitchen more practical and efficient for everyday use.
Some of the most valuable storage space in a small kitchen often goes unused because it isn’t planned or organised effectively. Instead of making full use of every available area, many kitchens contain overlooked spaces that gradually contribute to clutter and reduce overall functionality.
Common examples of wasted space include:
- Unused space above wall cabinets.
- Deep cupboards that are difficult to organise.
- Cabinet doors with no internal storage.
- Underutilised corner units.
- Cluttered worktops that reduce preparation space.
Making better use of these often-overlooked areas can significantly improve storage capacity and everyday efficiency without altering the existing kitchen layout or adding extra cabinets.
Vertical Storage
One of the most practical kitchen storage ideas for small kitchens is to make full use of vertical space instead of relying only on floor-level storage. While the available floor area may be limited, the space above worktops and cabinets is often left unused, representing valuable storage potential.
Extending storage upwards with taller cabinets, shelving, or overhead units increases overall storage capacity without occupying additional floor space. This approach also helps keep worktops clear, improves organisation, and creates a kitchen that feels more spacious, functional, and efficient for everyday use.
In compact kitchens, adding extra base cabinets is often impractical due to limited floor space, but increasing storage vertically is usually a much more achievable solution. Tall cabinets and full-height storage units make better use of available wall space without restricting movement or making the kitchen feel crowded.
Vertical storage is particularly useful for:
- Dry food storage.
- Baking equipment.
- Seasonal cookware.
- Cleaning supplies.
- Less frequently used kitchen appliances.
Keeping everyday essentials within easy reach while storing occasionally used items in higher cabinets creates a more organised, efficient, and functional kitchen without compromising valuable floor space.
Floor-to-ceiling cabinetry is one of the most effective ways to increase storage without increasing the size of the kitchen. By making full use of the available wall height, these cabinets provide substantially more storage while eliminating the unused gaps above standard cupboards where dust often collects. They also create a cleaner, more seamless appearance that makes the kitchen feel well organised and visually cohesive.
Additional benefits include:
- Increased pantry storage.
- Better integration of kitchen appliances.
- Reduced visual clutter.
- Improved organisation.
- Greater flexibility for everyday household storage.
Inside the Cabinet - Where Storage Gets Wasted
The inside of kitchen cabinets often holds more unused storage potential than many homeowners realise. Shelves quickly become overcrowded, while the vertical space between them is left unused, making it difficult to reach items stored at the back. As a result, valuable storage capacity is lost even though the cabinet itself appears full.
Making better use of the cabinet interior through smarter organisation often delivers greater storage improvements than simply adding more cupboards. Optimising the existing space helps increase accessibility, improve organisation, and maximise the storage capacity of every cabinet without changing the overall kitchen layout.
Modern cabinet accessories make it much easier to organise cookware, pantry items, and kitchen utensils than traditional fixed shelves alone. By making better use of the available space inside each cabinet, these storage solutions improve accessibility while increasing overall storage capacity.
Popular solutions include:
- Pull-out pantry systems.
- Adjustable shelving.
- Plate organisers.
- Drawer dividers.
- Internal basket systems.
These practical additions improve visibility, keep items neatly organised, and maximise the vertical space inside cupboards, allowing homeowners to store more without making cabinets feel overcrowded.
Many space saving kitchen storage ideas are centred on making better use of the storage you already have rather than installing additional cabinets. Optimising the inside of existing cupboards often creates enough extra capacity to reduce worktop clutter and improve organisation without changing the overall kitchen layout.
Simple upgrades such as stacking shelves, pull-out baskets, and door-mounted organisers maximise every available centimetre inside existing units. These practical improvements increase storage efficiency, make everyday items easier to access, and deliver noticeable results while helping to keep renovation costs to a minimum.
The Corner Problem Every Small Kitchen Has
Corner cabinets are one of the most underutilised storage areas in a small kitchen. Although they take up a considerable amount of floor space, a large portion of their storage capacity often goes unused because traditional shelving makes it difficult to access items stored deep inside. As a result, these cabinets frequently become cluttered and inefficient.
Instead of accepting this as an unavoidable limitation, modern corner storage solutions transform these difficult-to-reach spaces into highly practical and accessible storage areas. With the right organisation, corner cabinets can become some of the most functional and valuable storage features in the entire kitchen.
Without dedicated storage solutions, corner cabinets often become places where rarely used appliances, cookware, and kitchen accessories are stored and forgotten. The awkward layout makes it difficult to see or reach items at the back, resulting in valuable storage space being underused and poorly organised.
Common problems include:
- Difficult access.
- Poor visibility.
- Underutilised shelf depth.
- Cluttered storage.
- Limited organisation.
Addressing these challenges with smarter corner storage solutions greatly improves accessibility, maximises available space, and makes the kitchen far more practical for everyday use.
Rotating carousel shelves, LeMans corner systems, and pull-out corner units turn difficult-to-reach cupboards into practical, easy-to-use storage spaces. Instead of allowing valuable corner cabinets to remain underutilised, these solutions make the entire storage area more accessible and efficient.
These systems:
- Bring stored items within easy reach.
- Improve visibility inside cupboards.
- Reduce unnecessary bending and stretching.
- Maximise awkward corner spaces.
- Make everyday cooking more efficient.
For compact kitchens, making better use of corner storage is often one of the most effective ways to increase storage capacity without altering the kitchen’s existing footprint or layout.
Modular Kitchen Design
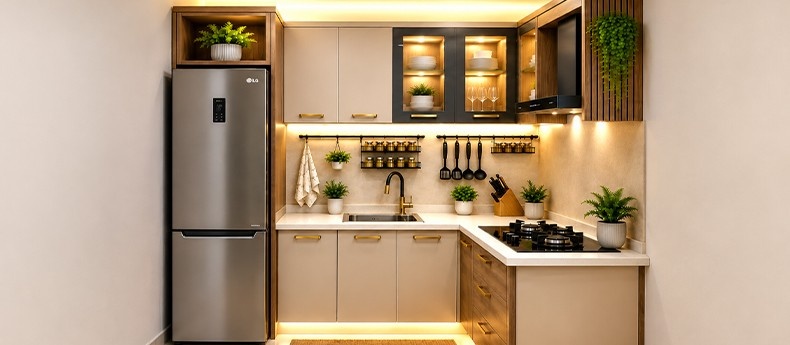
Storage requirements naturally change as households grow and daily routines evolve, so a kitchen should be designed to adapt over time. This flexibility is one of the main reasons modular kitchen design has become a preferred choice for many modern homes.
Rather than relying on a fixed storage layout, modular kitchen systems use adaptable cabinet components that can be arranged and customised to suit changing household needs. This approach improves storage efficiency, enhances functionality, and allows the kitchen to evolve without requiring a complete renovation.
Every household uses the kitchen differently. Some families need additional pantry storage, while others require more space for cookware, recycling, or small kitchen appliances. A modular kitchen design provides the flexibility to customise cabinet layouts and storage solutions so they continue to meet changing household requirements over time.
Benefits include:
- Flexible cabinet layouts.
- Easier upgrades.
- Better appliance integration.
- Adaptable storage configurations.
- Efficient use of compact spaces.
This level of flexibility allows homeowners to create a kitchen that evolves with their lifestyle, improving storage, organisation, and everyday functionality without the need for a complete renovation.
Unlike conventional fitted kitchens, modular kitchen systems are designed with flexibility in mind, allowing individual cabinets and storage components to be replaced, rearranged, or upgraded with much greater ease. This adaptability enables the kitchen layout to evolve alongside changing household needs instead of remaining permanently fixed.
As storage requirements change over time, modular units make it possible to reconfigure the kitchen without undertaking a complete renovation, providing a practical, future-ready solution that improves functionality while making the most of the available space.
Space Saving Kitchen Storage Ideas Above and Below
When planning kitchen storage, most homeowners concentrate on cupboards and drawers, often overlooking other valuable areas. Spaces above the refrigerator, beneath the sink, and even the inside surfaces of cabinet doors can provide useful storage when organised thoughtfully. Making use of these often-neglected areas helps reduce clutter while improving the overall functionality of the kitchen.
The most effective space saving kitchen storage ideas don’t require extending the kitchen or adding extra cabinets. Instead, they focus on maximising every available space, ensuring that no storage opportunity is wasted and every part of the kitchen works more efficiently.
The areas above the refrigerator and below the sink are often overlooked because they can seem awkward to organise or difficult to access. As a result, these spaces either become catch-all storage for miscellaneous items or remain largely unused, despite offering valuable storage potential.
Areas that deserve more attention include:
- Cabinets above refrigerators.
- Under-sink storage.
- Toe-kick drawers beneath base cabinets.
- Inside cabinet doors.
- Narrow gaps beside appliances.
Making better use of these hidden storage areas helps distribute items more efficiently throughout the kitchen, reduces clutter in primary cupboards, and keeps frequently used essentials organised and within easy reach.
Custom Kitchen Design for Awkward Spaces
Not every kitchen is built around standard cabinet sizes. Features such as sloping ceilings, chimney breasts, alcoves, and irregular wall angles often create unused areas that off-the-shelf or modular units cannot fully utilise. In these situations, bespoke storage solutions provide a much more efficient way to maximise every available space.
A custom kitchen design is tailored to the exact dimensions and layout of the room, ensuring that every centimetre contributes to both storage capacity and everyday functionality. By designing around the unique characteristics of the space, homeowners can achieve a kitchen that is more practical, organised, and visually integrated.
Standard kitchen cabinets work well in regular layouts, but they often leave unused spaces in older homes or kitchens with unusual shapes. Features such as angled ceilings, recessed walls, and structural elements can create awkward gaps that reduce storage capacity and disrupt the overall appearance of the kitchen.
A custom kitchen design is tailored to accommodate features such as:
- Sloping ceilings
- Bay windows
- Chimney wall
- Irregular wall lengths
- Structural columns
Rather than treating these features as obstacles, bespoke cabinetry is designed to integrate them into the overall layout, transforming difficult spaces into practical storage while creating a seamless and well-balanced kitchen.
Drawer vs Cabinet - Which Stores More?
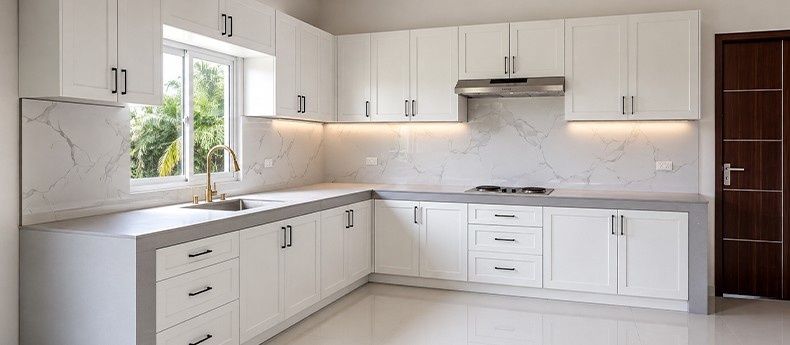
For many years, base cabinets with fixed shelves were the standard solution for kitchen storage. Today, however, deep drawers have become increasingly popular because they provide better visibility, easier access, and more efficient organisation for everyday items.
The choice isn’t determined by storage capacity alone, it also depends on how easily that storage can be accessed and used on a daily basis. A well-organised storage solution should maximise space while making kitchen essentials quicker and more convenient to reach.
When Your Kitchen Needs a Layout Rethink
In some kitchens, storage problems are not caused by having too few cupboards but by a layout that doesn’t support efficient movement and organisation. While adding shelves, baskets, or organisers may provide a short-term solution, clutter is likely to return if the overall kitchen layout remains inefficient.
Before investing in additional storage solutions, it’s worth assessing whether the existing layout supports the way you cook, prepare meals, and move around the space. Improving the layout often delivers longer-lasting results than simply adding more storage accessories.
Conclusion
The best kitchen storage ideas for small kitchens are not about increasing the size of the room but about making better use of the space already available. Full-height cabinetry, well-organised cabinet interiors, practical corner storage, and carefully planned layouts all work together to increase storage capacity while creating a kitchen that feels more organised, functional, and easier to use every day.
Whether you’re exploring space saving kitchen storage ideas, choosing the flexibility of a modular kitchen design, or investing in a custom kitchen design, the most successful results come from designing storage around your daily routine instead of simply adding more cupboards. When layout, organisation, and functionality are planned together, even a compact kitchen can offer excellent storage while remaining practical, comfortable, and visually appealing for years to come.
FAQs
What are the best kitchen storage ideas for small kitchens?
The best kitchen storage ideas for small kitchens include floor-to-ceiling cabinets, pull-out organisers, deep drawers, corner storage solutions, and making better use of vertical and hidden spaces.
How can I create more storage without extending my kitchen?
Use space saving kitchen storage ideas such as pull-out shelves, drawer organisers, door-mounted storage, and vertical storage to maximise your existing cabinets.
Is a modular kitchen design suitable for small kitchens?
Yes. A modular kitchen design offers flexible storage, efficient layouts, and makes the most of limited kitchen space.
When should I choose a custom kitchen design?
A custom kitchen design is required when your kitchen includes sloping ceilings, chimney breasts, or irregular layouts where standard cabinets don’t fit efficiently.
Are drawers better than cabinets for kitchen storage?
In many cases, yes. Deep drawers offer better visibility, easier access, and more organised storage than traditional base cabinets.


